buildpoint.com.au
BUILDING DESIGN | PROJECT MANAGEMENT
Custom Home Builders Melbourne
Welcome to Buildpoint: Custom Home Builders in Melbourne.
Your address should be as unique as the lives lived inside it.
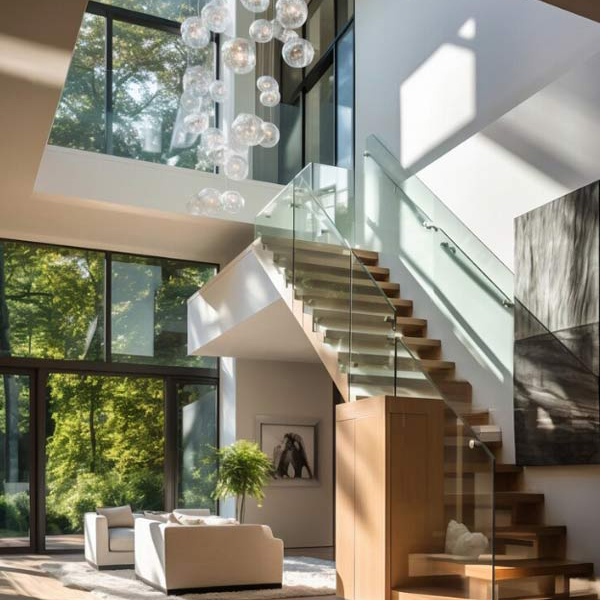
Buildpoint’s expert team of custom home builders in Melbourne turns blank sites, tired cottages, knockdowns and tricky slopes into statement homes that fit your budget and block, without the stress.
Specialising in crafting bespoke residences, we are dedicated to turning your dream home into a tangible masterpiece.
With an unwavering commitment to excellence and an impeccable track record, Buildpoint stands as the epitome of custom home builders in Melbourne.
Why Choose Buildpoint?
From modern designs, fixed price contracts and 10-year structural guarantee, Buildpoint is your one-stop custom home-builder in Melbourne.
Fixed‑price contracts. No Bill Shocks
No mid‑build bill shocks—perfect for knock‑down rebuilds & greenfield lots.
10‑year structural guarantee
Confidence that your investment stands strong for decades.
Integrated design‑build team
Faster approvals, fewer variations and a single point of accountability.
HIA & Master Builders members
Compliance with the latest NCC, BAL & energy‑rating requirements.
Boutique capacity (10 homes / yr max)
Personal site supervision and direct access to your construction manager.
Our Proven
DESIGN
BUILD PROCESS
Discovery Call
Share inspiration, budget and timing.
Design Workshop
In‑house architects craft concept plans & 3D renders.
Fixed‑Price Tender
Transparent bill of quantities and allowances.
Permits & Engineering
We handle council, BAL, stormwater & energy reports.
Construction
A dedicated site supervisor and weekly progress photos.
Knock‑Down Rebuild Specialists
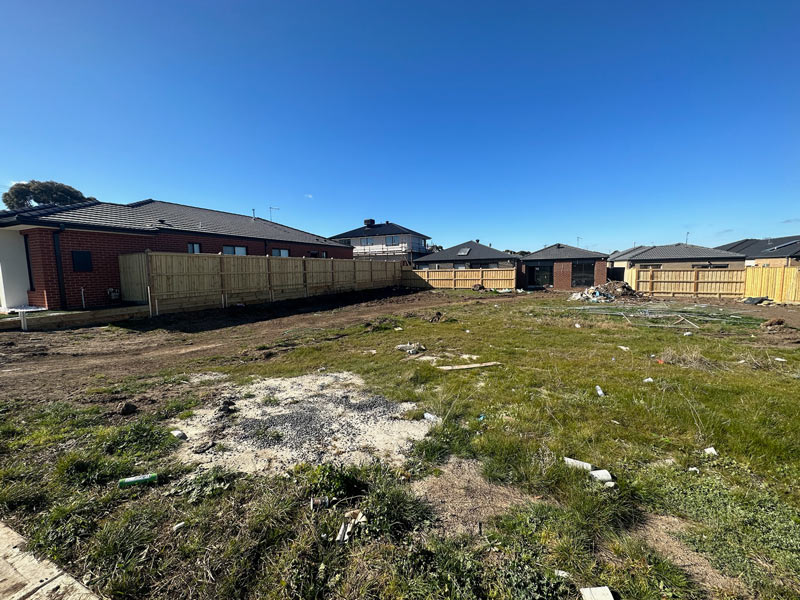
Love your postcode but not the floor plan? We manage demolition, temporary fencing and tree‑removal permits, delivering a flawless knock‑down rebuild in Melbourne.
Building on Sloping & Narrow Blocks
Designing a custom home on a sloping or narrow block takes more than a cookie‑cutter approach.
At Buildpoint, we specialise in unlocking the full potential of challenging sites across Melbourne.
Whether your block has a sharp gradient, tricky access or limited frontage, our in‑house team of designers and structural engineers craft tailored solutions—from split‑level floor plans and retaining systems to elevated decks that maximise light, views and airflow.
If you’re searching for sloping block builders Melbourne clients trust, we’ll help you build smart, stylish and structurally sound—without the blowout.
Energy‑Efficient & Sustainable Homes

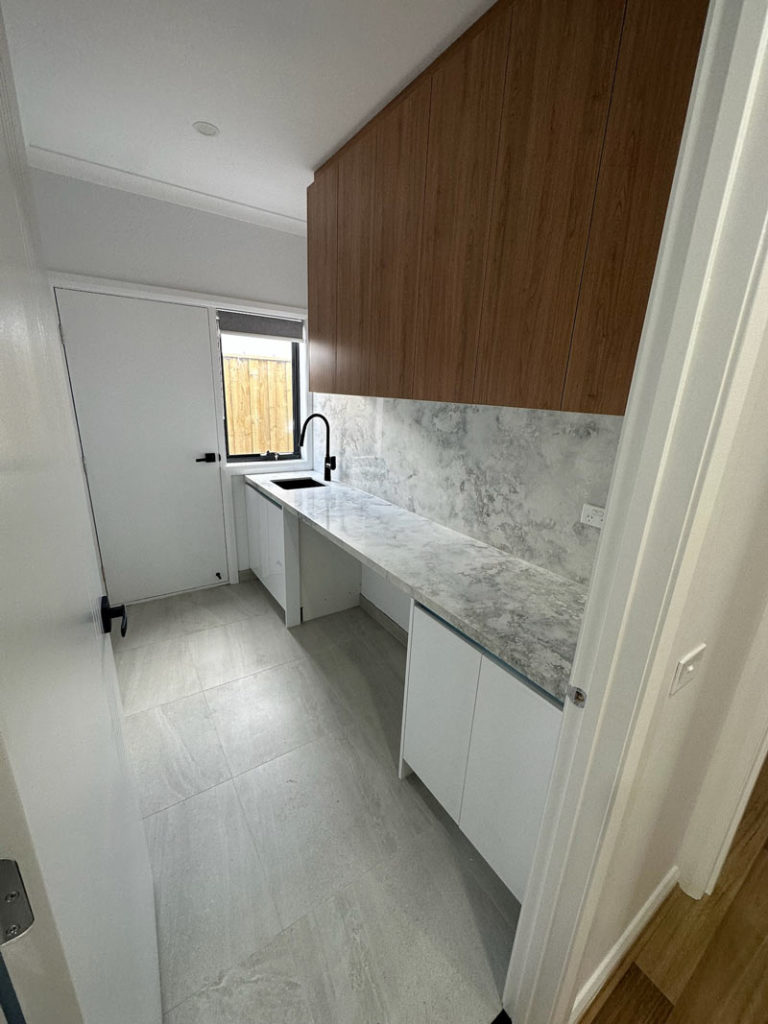
7–8 Star NatHERS ratings without blowing the budget
Passive‑solar orientation, cross‑flow ventilation & double glazing
High‑performance insulation, heat‑pump hot‑water and solar‑battery pre‑wire
Low‑VOC paints and recycled hardwood screening
These inclusions don’t just shrink power bills—they future‑proof resale value in a zero‑carbon market.
What Does It Cost to Build a Custom Home in Melbourne?
| Build Style | Typical Price Range* | Key Inclusions |
|---|---|---|
| Contemporary single‑storey | $3,000–$3,500 / m² | 2.7 m ceilings, stone benches, Hebel or brick veneer |
| Two‑storey family residence | $3,200–$3,800 / m² | Feature staircase, butler’s pantry, alfresco with skylights |
| Luxury architectural home | $4,000 + /m² | Basalt facade, polished‑concrete floors, lift provision |
*Indicative 2025 market rates. Fixed tenders follow soil test & design finalisation.


Buildpoint Portfolio
FAQ
Custom Home Builders
Melbourne
How long does the design build process take?
From first concept to handover averages 12–14 months—roughly 10 weeks for design, 6–8 weeks for permits and 32–36 weeks on site. Complex basements or heritage overlays may extend timelines.
Do you handle town planning and building permits?
Yes. Our project managers lodge all planning applications, liaise with council and coordinate engineering, energy and BAL reports—saving you weeks of admin.
Can I supply my own fixtures or trades?
You’re welcome to nominate preferred taps, tiles or appliances. For liability reasons external trades are limited to landscaping, pools and smart‑home automation, subject to coordination meetings.
What warranties are included?
Every Buildpoint home carries a 10‑year structural guarantee, manufacturer warranties on appliances and a 90‑day post‑handover maintenance program.
Build With The Best
Ready to Start Your Custom Build?
Book a free 30‑minute design consultation with our director. We’ll review your block, budget and wish‑list, then outline a clear roadmap—no sales pressure, just practical advice.