Commercial Permit Documentation Melbourne
Commercial Building Permit Melbourne - Permit-Ready Drawings and Documentation
Buildpoint helps Melbourne businesses prepare the design, drafting and permit-ready documentation needed for commercial building permit applications, fit-outs, tenancy changes, renovations and internal alterations.
Permit-Ready Commercial Documentation Without the Guesswork
Permit-Ready Drawings
A commercial building permit application needs more than a rough sketch or marked-up floor plan.
Buildpoint helps turn your project brief, existing conditions and proposed works into clearer drawings that can be reviewed by builders, consultants and the appointed building surveyor.
Existing Conditions Checked Early
Old lease plans, base building drawings and site measurements can create confusion if they are not checked before documentation starts.
We help review the existing layout, access points, walls, amenities, services and constraints so the proposed work is built on a cleaner starting point.
Scope Before Builder Pricing
Builder quotes become harder to compare when the permit drawings, inclusions and exclusions are vague.
A clearer documentation package helps reduce assumptions around demolition, walls, openings, amenities, compliance items, services coordination and staged works.
Commercial Fit-Outs and Internal Alterations
Buildpoint can assist with commercial fit-out design and documentation where a business premises needs layout changes, new partitions, amenities upgrades, access changes or a clearer permit pathway.
This can include office areas, retail spaces, hospitality venues, consulting rooms, medical or allied health spaces, showrooms and commercial tenancy upgrades.
For workplace-only projects focused on staff flow, meeting rooms, reception areas and office layouts, see our office renovations Melbourne service.
Warehouse and Industrial Layouts
Warehouse and industrial projects often need the layout to work around equipment, circulation, storage, loading, staff areas and existing building conditions.
For warehouse fit-out projects, Buildpoint can help coordinate the proposed layout and prepare drawings that support building permit review.
Tenancy Changes and Commercial Renovations
Changing how a commercial premises is used can raise extra questions around planning, building classification, access, fire safety, amenities and landlord requirements.
We help clarify the design and documentation side before the project moves too far into pricing or construction.
Planning Permit vs Building Permit
A planning permit deals with whether a proposed use or development is acceptable under the planning scheme. A building permit deals with whether the building work complies with building regulations.
Some Melbourne commercial projects need one, both or neither. Buildpoint helps identify the likely documentation pathway so the right questions are asked early.
Surveyor and Consultant Inputs
A registered building surveyor may need drawings, specifications and supporting consultant information before issuing a building permit.
Depending on the project, inputs may be needed from a structural engineer, fire safety consultant, services consultant, access consultant or town planner.
RFIs, Revisions and Permit Feedback
Commercial permit documentation often changes after surveyor, council, landlord or consultant feedback.
Buildpoint can help manage drawing revisions so responses stay organised and the project team keeps working from the right version.
Commercial Permit Support for Melbourne Businesses
Buildpoint provides commercial building permit support in Melbourne for business owners, landlords, tenants, builders and project teams that need clearer documentation before work starts.
The focus is practical. We help prepare design and drafting documentation for commercial fit-outs, renovations, internal reconfigurations, warehouse layouts, office upgrades, hospitality spaces, retail premises and other business premises.
Buildpoint does not replace a building surveyor or council. The role is to help prepare the drawings, working drawings, scope notes and building documentation that make the permit pathway easier to understand and easier to review.
For broader drawing support, see our drafting services in Melbourne. For business premises upgrades, see our commercial renovations Melbourne service.
That matters because commercial work can involve the Victorian Building Authority framework, the National Construction Code, building surveyor review, council requirements, planning permit questions, fire safety considerations, accessibility requirements and consultant coordination.
What a Commercial Building Permit Page Needs to Explain Clearly
People searching for commercial building permit Melbourne are usually trying to work out what they need, who to speak to and how to avoid expensive delays.
A strong permit process starts with the right scope. Before a builder prices the work or a surveyor reviews the project, the drawings need to show what exists, what changes and what supporting information may be required.
Buildpoint helps connect the practical design work with the approval pathway so business owners are not left trying to interpret permit requirements on their own.
Commercial Permit Drawings
Permit drawings may include site plans, site information, existing conditions drawings, proposed floor plans, elevations, sections, reflected layout notes, amenities layouts, wall and opening changes, door schedules and project-specific details.
The exact drawing set depends on the property, the scope of works and what the building surveyor or consultants need to assess.
Documentation Checklist
A commercial building permit application may need existing plans, proposed plans, specifications, working drawings, consultant reports, structural details, access information, fire safety details, services coordination and surveyor-required details.
Buildpoint helps prepare and coordinate the building documentation side of that package so fewer key details are missing at review stage.
Local Approval Pathway
Melbourne commercial projects can involve the local council, a private or municipal building surveyor, landlord approvals, town planning advice, consultants, builder input and permit lodgement support from the appointed project team.
The earlier these inputs are considered, the less likely the project is to run into unclear scope, duplicated work or avoidable back-and-forth.
If the project needs broader advice before committing to scope or quotes, our building consultants Melbourne service can also help.
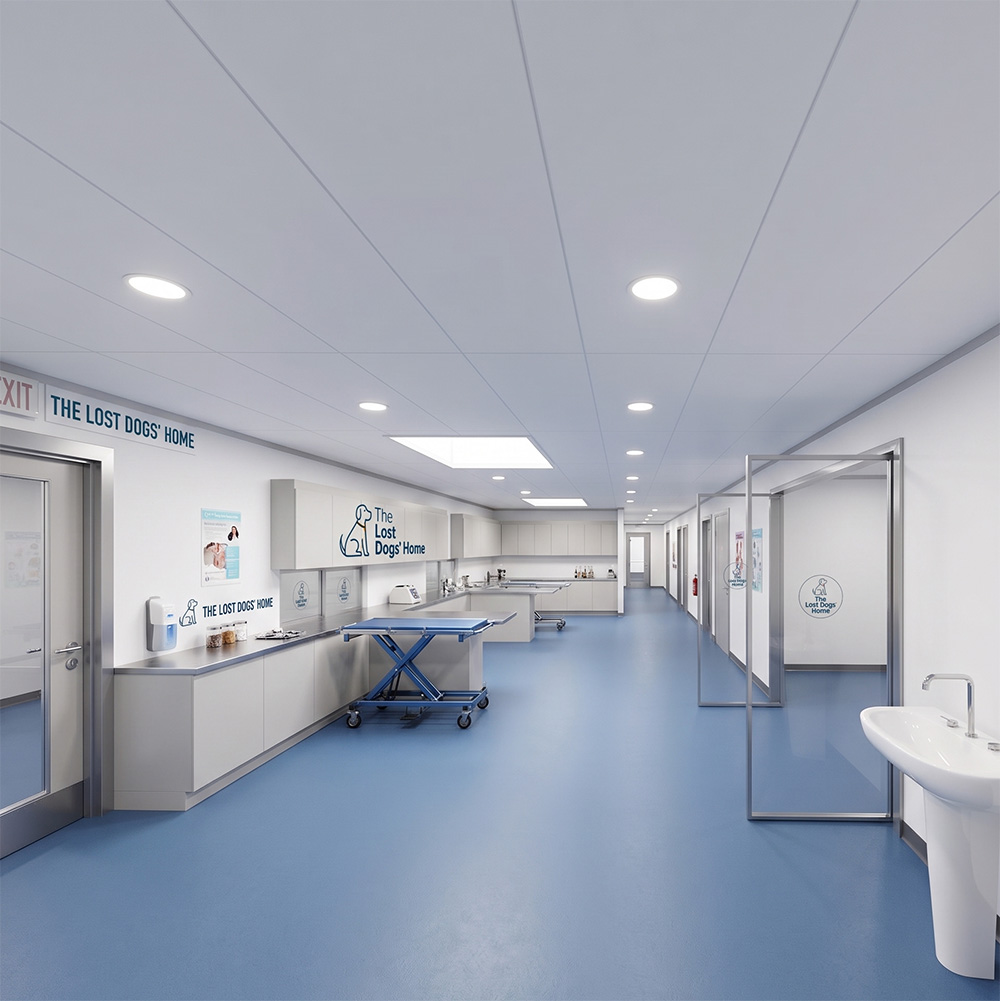
Class 8 Veterinary Facility for The Lost Dogs' Home
Buildpoint prepared the design and documentation for a Class 8 veterinary facility at The Lost Dogs’ Home.
Class 8 buildings are classified as laboratory or production spaces under the National Construction Code, so the documentation has to account for more than layout. Wet areas, hygiene surfaces, treatment zones, ventilation, drainage and access all shape the drawing set before a builder can price the work.

What the Documentation Covered
Floor plans, elevations, sections and layout coordination for treatment areas, consult rooms, wash-down zones and staff amenities.
The drawings were prepared so the builder, surveyor and consultants were working from one set rather than several marked-up versions.
Why Class 8 Changes the Drawing Set
A Class 8 facility carries requirements that a standard commercial fit-out does not. Surface finishes, drainage falls, separation between clean and dirty zones, and equipment clearances need to be resolved on paper first.
Getting those decisions into the permit documentation early avoids rework once services are roughed in.
Planning a commercial or specialised facility that needs permit documentation? Send Buildpoint the project brief and we can talk through the drawings your project will need.
From Site Review to Permit-Ready Package
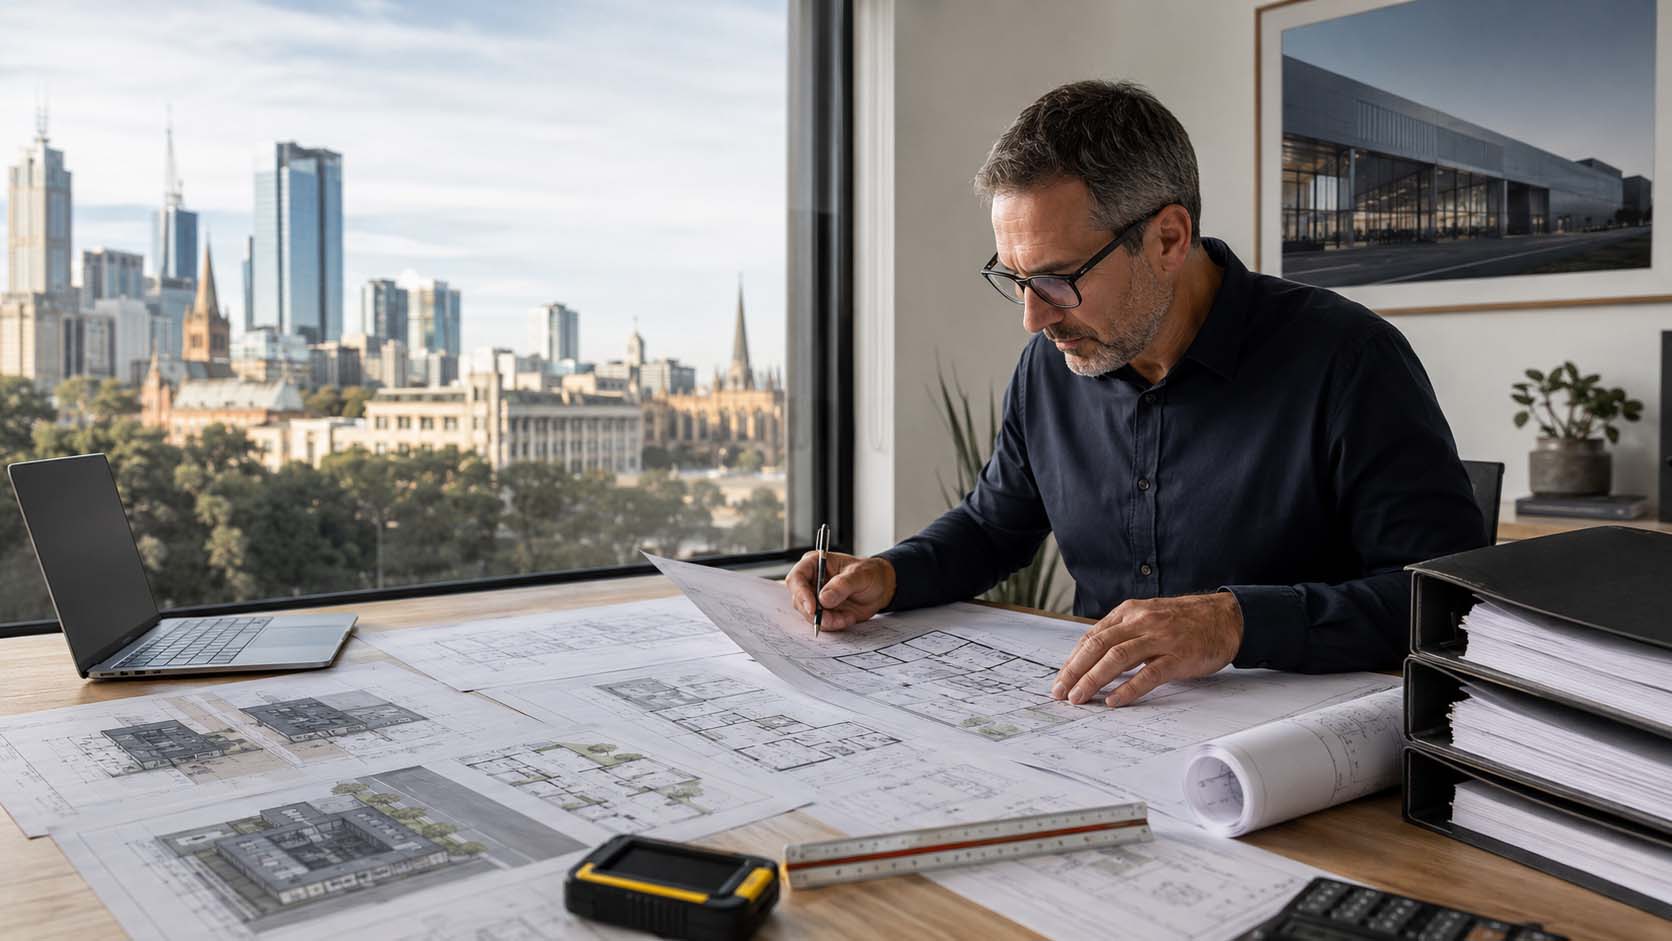
A commercial permit application is only as strong as the information behind it.
Buildpoint helps create a clearer bridge between your business goal, the existing building, the proposed layout, the approval pathway and the documentation your project team needs to move forward.
The result is not just a prettier drawing. It is a more useful reference point for builders, consultants, surveyors, landlords and decision-makers.
Scope Review and Brief
We start by understanding the commercial use, project goals, site conditions, proposed works and any known permit, lease, landlord or timing pressure.
This helps define whether the project is mainly a fit-out, internal alteration, renovation, change of use, warehouse layout change or broader commercial upgrade.
Existing and Proposed Plans
We prepare drawings that show what exists and what is proposed. That can include floor plans, elevations, sections, layouts, amenities, partitions, openings and other details relevant to the scope.
Clear existing and proposed documentation helps everyone compare the before and after condition.
Consultant Coordination
Some projects need input from a structural engineer, fire safety consultant, access consultant, services consultant, town planner or the appointed building surveyor.
Buildpoint can help keep drawing changes aligned with consultant feedback so the documentation package does not drift between versions.
Final Permit-Ready Package
Once the scope and required inputs are clearer, the drawings can be refined for permit review, builder pricing or project coordination.
The aim is a practical set of documents that supports the next step, not a vague concept that leaves the hard questions until construction.
Costs, Timeframes and Compliance Drivers
Commercial building permit costs and timeframes vary because every premises is different.
The main drivers are the scope of work, existing building conditions, project size, change-of-use questions, consultant requirements, council or landlord input, building surveyor review and the quality of the documentation submitted.
Buildpoint keeps this section practical so clients can understand what affects the process before they request a quote.
How Much Does a Commercial Building Permit Cost in Melbourne?
There is no useful flat price for every commercial building permit because the work can range from a small internal change to a larger fit-out, renovation or change-of-use project.
Cost can be affected by drafting, building surveyor fees, consultant reports, structural input, fire safety requirements, accessibility requirements, revisions and the complexity of the existing building.
Buildpoint can quote the design and documentation component once the project brief and likely approval pathway are clearer.
How Long Does the Permit Process Take?
Timeframes depend on the quality of the brief, how complete the existing information is, whether consultants are needed and how quickly surveyor or council feedback is resolved.
Small documentation packages can move faster when the scope is clear. More complex commercial work can take longer if planning, structural, fire safety, access or services issues need to be resolved first.
The best way to reduce avoidable delays is to prepare the right information before the application becomes a back-and-forth exercise.
Where Commercial Permit Delays Usually Start
Delays often start with missing existing conditions, unclear demolition scope, vague proposed layouts, incomplete consultant inputs, unresolved change-of-use questions, accessibility concerns, fire safety issues or drawings that do not match what is happening on site.
Documentation quality matters because it gives the surveyor, consultants and builder a clearer basis for review.
It also helps the owner or tenant make decisions before money is committed to construction.
Why Documentation Quality Matters Before You Build
Starting commercial building work without the right permit pathway can create serious problems. Depending on the work, risks can include stop-work action, rectification costs, compliance issues, insurance problems, lease disputes and delays to opening or trading.
Good documentation does not guarantee an instant permit. But it can reduce assumptions, make consultant review easier and give the project team a clearer shared reference point.
That is where Buildpoint fits. We bring design, drafting and construction-aware thinking together so commercial projects can move from rough scope to permit-ready documentation with fewer surprises.
Need Commercial Permit Drawings Before Work Starts?
Send Buildpoint the project brief, existing plans, marked-up layout, lease drawings or photos of the premises.
We can help you understand what documentation may be needed for your commercial building permit pathway and quote the design or drafting support required.
Call Buildpoint
Request a Documentation Review
Tell us what type of premises you have, what work is proposed and whether a builder, landlord, surveyor or council has already asked for drawings.
Buildpoint will talk through the next sensible step.
Commercial Building Permit Melbourne FAQs
What is a commercial building permit in Melbourne?
A commercial building permit is an approval for building work on a business or commercial premises. It confirms that the proposed work can be assessed against the relevant building requirements before construction starts.
Buildpoint helps with the design, drafting and permit-ready documentation that supports this process.
Do I need a building permit for a commercial fit-out in Victoria?
Often, yes, but it depends on the work. Internal partitions, structural changes, amenities, accessibility changes, fire safety changes, services changes, shopfront works and change-of-use issues can all affect whether a permit is needed.
The safest step is to review the scope before work starts.
What is the difference between a planning permit and a building permit?
A planning permit deals with land use, planning controls and whether the proposed development or use is acceptable under the planning scheme.
A building permit deals with the construction work and whether it complies with building regulations. Some commercial projects need both.
What documents are needed for a commercial building permit application?
Documents can include existing conditions drawings, proposed floor plans, elevations, sections, specifications, site information, consultant reports, structural details, access information, fire safety information and surveyor-requested details.
The exact checklist depends on the project scope and property.
How much does a commercial building permit cost in Melbourne?
The cost depends on the size of the premises, the type of work, the documentation needed, building surveyor fees, consultant inputs, revisions and the complexity of the approval pathway.
Buildpoint can quote the drafting and documentation component once the brief and likely permit pathway are clearer.
How long does it take to get a commercial building permit in Melbourne?
Timing depends on the scope, the quality of the starting information, consultant availability, surveyor review, council or landlord inputs and how quickly revisions are resolved.
Clear drawings and a complete brief can help reduce avoidable delays.
Do I need a registered building surveyor before applying?
A building surveyor is usually involved in assessing and issuing a building permit. The surveyor may be appointed before the final documentation package is complete so they can confirm what information is required.
Buildpoint can help prepare and revise the drawings needed for that review.
Can Buildpoint help after a surveyor requests changes?
Yes. If a building surveyor, council, landlord or consultant asks for changes, Buildpoint can help update the drawings and keep the documentation aligned with the project scope.
This is useful when RFIs or permit feedback need a clear response.
What happens if commercial building work starts without a permit?
Starting work without the required permit can create stop-work risk, rectification costs, approval complications, insurance issues and delays to opening or trading.
The right pathway should be checked before construction begins.
Can existing plans be updated for a permit application?
Yes. Existing plans can often be updated if they are accurate enough and suitable for the proposed work.
If old plans are incomplete, Buildpoint can help review the site conditions and prepare clearer existing and proposed drawings.
Can Buildpoint help with warehouse fit-out permits and layouts?
Yes. Buildpoint can help with warehouse fit-out design, layout coordination and permit drawings where the project involves equipment layouts, internal alterations, staff areas, amenities, storage, circulation or commercial building permit requirements.
This is especially useful when the client already has a marked-up drawing or equipment schedule that needs to be coordinated into a workable layout.
Get your project moving
Share a few details about your project and we’ll respond with pricing, timing, and the next steps.