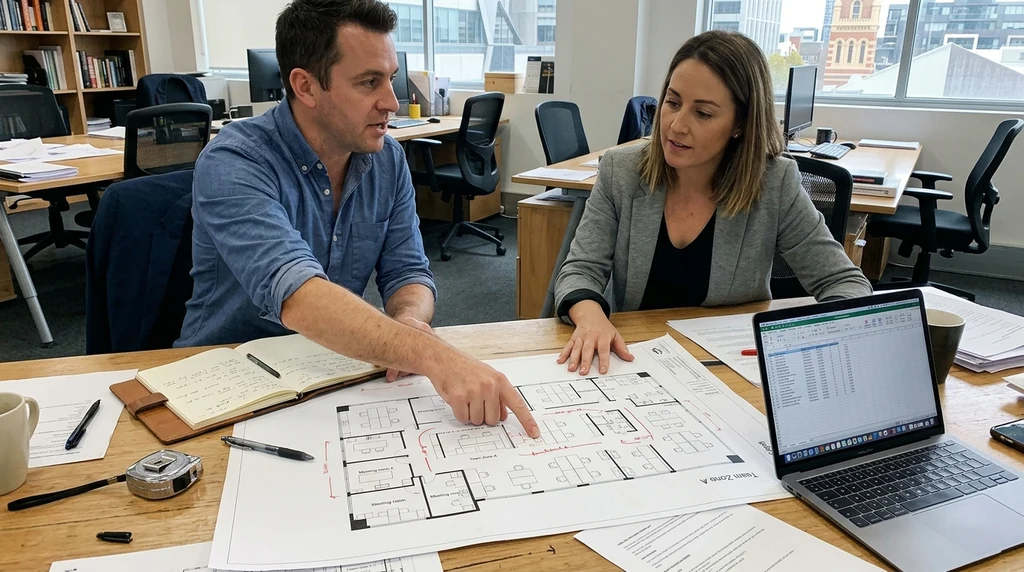
Office space design balances how a workplace looks with how well it actually functions day to day. One of the most overlooked parts of that balance is ergonomics. When a workspace is planned with the physical needs of staff in mind, it tends to run more smoothly, with fewer complaints about discomfort and fewer disruptions caused by poor layout decisions. For Melbourne businesses fitting out or renovating an office, ergonomics is worth considering early, not as an afterthought once the fit-out is finished.
What Ergonomics Actually Means for an Office Fit-Out
Ergonomics is the practice of designing spaces, furniture and equipment layouts to suit the people using them, rather than expecting people to adapt to a poorly planned room. In an office setting, this means thinking about desk heights, screen positions, walking paths, lighting and noise before walls go up or furniture is ordered. Getting these details right during the drafting and planning stage is far easier than trying to retrofit a workspace after it’s built.
If you’re planning a workplace renovation or extension in Melbourne, it helps to bring these considerations into the drafting process from the start. Buildpoint offers drafting support for renovations and extensions that takes practical workplace use into account alongside council requirements and building compliance.
Why Ergonomics Affects More Than Comfort
There’s a reasonably well-established link between ergonomic design and workplace performance. Reducing physical discomfort and the risk of musculoskeletal strain tends to lower absenteeism and improve how people feel about their work environment. For businesses fitting out commercial premises in Victoria, this isn’t just a wellbeing consideration, it can also affect how efficiently a space is used and how long a fit-out remains functional before changes are needed.
Practical Ergonomic Tips for Office Design
Drafting professionals who work on commercial fit-outs and office renovations tend to return to a similar set of principles. These are worth discussing with your building designer or drafter before finalising floor plans:
- Plan for adjustable furniture: Height-adjustable desks, chairs with proper lumbar support, and monitor arms that allow screens to sit at eye level all make a difference over a working day. These items also need enough clearance around them, which should be factored into the floor plan rather than squeezed in afterwards.
- Get the lighting balance right: A mix of natural light and well-placed artificial lighting reduces eye strain. Where possible, position workstations to take advantage of natural light without causing glare on screens, and add task lighting to areas that need it.
- Design in movement: Standing desks, clear walking paths, and equipment placed so people need to move occasionally all help break up long periods of sitting. This is easier to plan for at the drafting stage when you can see how people will actually move through the space.
- Address noise early: Open-plan offices can become noisy and distracting. Sound-absorbing materials, partition placement, and designated quiet zones are far simpler to plan into a layout than to add later.
- Bring in natural elements where practical: Indoor plants and access to natural light have been linked to lower stress and better focus. These don’t need to dominate the design, but a few well-placed elements can improve how a space feels to work in.
Assessing Your Existing Office Space
If you’re renovating an existing office rather than starting from scratch, it’s worth stepping back and looking at how the current layout is actually performing. A few practical checks can highlight where changes would help most:
Office comfort starts with the same discipline as any good building plan. Architectural drafting on paper explains how early drawings bring structure to ideas before the details are refined.
- Workstation review: Look at individual desk setups, including how screens, keyboards and chairs are positioned relative to each employee. This can reveal patterns that point to broader layout issues rather than one-off problems.
- Hazard identification: Check for obvious risks such as poorly positioned screens, awkward chair heights, or trip hazards created by cabling and furniture placement.
- Staff awareness: Simple guidance on posture, break habits and correct furniture adjustment can go a long way, particularly if new furniture or layouts are being introduced as part of a renovation.
These observations are useful information to bring to your drafter or building designer when planning a renovation, since they help shape decisions about partition placement, desk zones and circulation space.
Bringing Ergonomics into the Planning Stage
The most effective way to get ergonomic outcomes in an office fit-out is to raise them early, during the drafting and design phase, rather than trying to adjust furniture and layouts after construction is complete. Melbourne businesses planning a renovation or extension have an opportunity at this stage to work through desk layouts, movement paths, lighting positions and quiet zones alongside the practical requirements of the build itself.
Workplace layouts also offer lessons for residential projects. Interior drafting services for Melbourne homes shows how better planning can change the way a room feels and works day to day.
Ergonomics won’t solve every workplace challenge on its own, but it plays a genuine role in how well an office functions once staff move in. Considering it alongside your broader renovation planning, rather than as a separate exercise, tends to produce a workspace that holds up better over time and requires fewer changes down the track.





