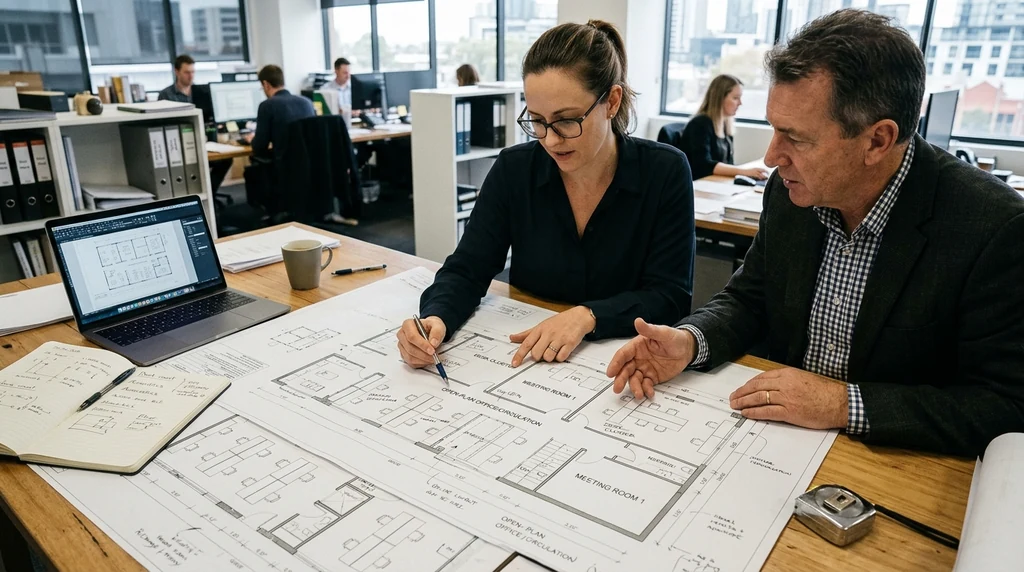
The layout and design of an office has a direct effect on how staff work, communicate and feel throughout the day. For Melbourne business owners weighing up a fit-out or renovation, understanding the basics of office space planning can help you make better decisions before any walls come down or new fittings go in.
Whether you’re refreshing a small suite in the CBD or reconfiguring a larger commercial tenancy across Victoria, good planning is what separates a workspace that simply looks tidy from one that genuinely supports how your team operates day to day.
Why Office Space Planning Matters
Office space planning is about arranging your workspace to suit how your business actually functions, not just fitting in as many desks as possible. A well-planned layout considers the flow of movement, the balance between quiet and collaborative areas, and how different teams interact with each other and with clients.
Getting this right early on can save you from costly changes down the track. This is where proper office renovation planning becomes valuable, particularly for businesses in Melbourne dealing with older commercial buildings, heritage overlays, or tenancy restrictions that can affect what changes are permitted.
Understanding Your Space Requirements
Before any design work begins, it helps to map out what your team actually needs. This might include:
- Private offices or meeting rooms for confidential conversations
- Open collaboration areas for team projects
- Quiet zones for focused, individual work
- Break rooms and informal gathering spaces
- Reception and client-facing areas
Take stock of your current team size, expected growth, and the nature of the work being done. A creative agency will have very different spatial needs to a legal practice or a logistics coordination office.
Natural Light and Ventilation
Melbourne’s commercial buildings vary enormously in age and construction, which means natural light and airflow can be a real challenge in some tenancies. Where possible, position workstations to take advantage of existing windows and consider how partitions or storage units might block light from reaching deeper into the floor plate.
Ventilation is equally important, especially in older buildings that may rely on ageing air conditioning systems. Poor air quality affects concentration and comfort, so this is worth raising early with your building manager or design team if you’re planning changes to the layout.
Ergonomics and Practical Furniture Choices
Ergonomic furniture reduces the likelihood of workplace strain and supports better posture throughout the day. Adjustable desks, supportive chairs, and correctly positioned monitors are worth the investment, particularly if your team spends long hours at a desk.
When planning a renovation, it’s worth thinking about furniture placement alongside power and data points. Retrofitting power outlets after a fit-out is far more disruptive than planning for them from the start.
Designing for Collaboration and Focus
Most modern offices need a mix of collaborative and quiet spaces. Collaboration zones should be easy to access and equipped with the technology your team relies on, such as screens or video conferencing tools. At the same time, without quiet areas for focused work, open-plan offices can become distracting rather than productive.
Balancing these two needs is one of the more common challenges we see in office renovations across Melbourne, particularly in tenancies that were originally designed as fully open-plan spaces with no acoustic separation.
Flexibility for Future Change
Businesses grow, teams restructure, and work habits shift. A layout that can adapt without major rebuilding work will serve you far better long term. Modular furniture, demountable partitions, and flexible power reticulation all make future changes easier and less costly.
Office Design That Reflects Your Business
Beyond layout, the overall design of your office should feel consistent with your brand and support a positive day-to-day experience for your team.
Reflecting Brand Identity
Colours, signage, and finishes can all reinforce how your business presents itself, both to staff and to visiting clients. This doesn’t need to be elaborate, but it should feel deliberate rather than an afterthought.
Choosing Durable, Comfortable Furniture
Quality furniture pays off over time. Cheaper options often need replacing sooner and can compromise comfort, which affects how staff feel about their workspace day to day.
Bringing in Natural Elements
Indoor plants, natural materials like timber, and views of greenery where available can make a noticeable difference to how a space feels. Known as biophilic design, this approach is increasingly common in Melbourne office fit-outs, partly because it softens otherwise clinical commercial interiors.
Keeping Spaces Organised
Storage solutions that keep cables, documents, and equipment out of sight help maintain a clean, focused environment. Cluttered desks and shared spaces tend to reduce concentration and make an office feel smaller than it is.
Planning Your Next Office Renovation
Good office design and space planning work together. A visually appealing office that doesn’t function well for your team will eventually create friction, while a purely functional layout with no attention to design can feel uninspiring to work in.
Productive workplaces start with the way space is used, not only how it looks. Office space utilisation strategies explains how planning decisions can improve movement, focus and collaboration.
If you’re considering a renovation or reconfiguration of your commercial space in Melbourne, taking the time to plan the layout, materials, and compliance requirements upfront will make the entire process smoother and help you avoid unnecessary rework once construction begins.





