buildpoint.com.au
BUILDING DESIGN | PROJECT MANAGEMENT
GRANNY FLAT DESIGN • SMALL SECOND DWELLINGS • PERMIT DRAWINGS
Granny Flat Builders Melbourne for Design, Drafting and Permit-Ready Plans
Buildpoint designs granny flats and small second dwellings across Melbourne, with clear plans, practical layouts and permit-ready drawings that help the build start on firmer ground.
Granny Flat Design That Makes the Build Easier
Granny Flat Plans That Get Built
A granny flat still needs proper drawings. We prepare concept plans, floor plans, elevations, sections and working drawings so the second dwelling can be assessed, priced and built with fewer assumptions.
Layouts That Fit Real Backyards
From a compact studio to a two-bedroom small second dwelling, we turn the brief into clear documentation your builder, engineer and surveyor can work from.
CAD Drawings You Can Revise
Need accurate digital drawings, a cleaner layout option or updates after a site measure? We create CAD drafting that is easy to revise, easy to share and easier for builders, consultants and surveyors to follow.
Building Permit Drawings Done Properly
Most compliant small second dwellings in Victoria still need a building permit, even when a planning permit is not required. We prepare the drawings with that pathway in mind.
Tight Sites, Smarter Placement
Narrow side access, existing sheds, easements, overlooking and sloping backyards all change what will fit. We design around those constraints before they become expensive problems.
Practical Design, Not a Catalogue Box
Because Buildpoint understands both design and construction, the granny flat is shaped around budget, access, services, buildability and how the space will actually be used.
Consultants Kept on the Same Page
Builders, engineers, surveyors and other consultants need the same clear information. We help keep the granny flat drawing set consistent as the project moves forward. For property risk, defect questions or quote reviews, Buildpoint also provides independent building advice.
A Second Dwelling That Respects the Main Home
A granny flat has to sit comfortably with the existing house, garden and neighbours. We plan the placement, outlook and services so the second dwelling does not fight the main home.
Support Through Revisions
Need to adjust the layout, respond to surveyor feedback or refine the design before pricing? We update the drawings properly so the granny flat set stays clear.
Designed Around Real Victorian Granny Flat Rules
Building a granny flat in Victoria is not just about a floor plan. It means checking whether the project fits the small second dwelling rules, whether overlays apply, how siting and amenity standards work, and what the building surveyor will need. Buildpoint helps homeowners make those decisions before the design hardens. From early layout options through to permit-ready drawings, the aim is less confusion, fewer redesigns and a clearer path to construction.
The Hard Parts of a Granny Flat, Handled Properly
Granny flat design is not just placing a rectangle in the backyard. It is turning living needs, site rules, service connections and construction details into a plan that can move forward.
Building Permit Drawings
Floor plans, elevations, sections, site plans and supporting details prepared so a building surveyor can assess the granny flat with less back-and-forth.
Planning Permit Support When You Need It
A planning permit is often not required for a small second dwelling up to 60 square metres on a suitable lot. Where overlays, lot size or siting issues still trigger planning, we shape the drawings around those rules.
Builder-Ready Working Drawings
Clear documentation helps builders price the granny flat properly. That means fewer allowances, fewer assumptions and fewer ugly surprises later.
Granny Flat Design and Drafting in Melbourne
Buildpoint prepares granny flat design and drafting for homeowners who want a second dwelling for family, rental income or more flexible living. The focus is practical documentation that helps builders, engineers, surveyors and councils understand the project with fewer assumptions.
Family, Rental and Ageing-in-Place Layouts
Some granny flats are for parents or adult children. Others are for guests or rental use. We plan the layout around privacy, storage, kitchen and bathroom function, and how people will move between the two dwellings.
Small Second Dwellings up to 60 Square Metres
In Victoria, a small second dwelling is generally 60 square metres or less, with a kitchen, bathroom and toilet, on the same lot as the main home. We design within that framework unless a different approval path is required.
Existing Ideas, Sketches and Plan Updates
If you already have a sketch, a preferred layout or an older plan, Buildpoint can develop it into cleaner CAD documentation where appropriate. That makes revisions, consultant sharing, permit changes and builder pricing easier to manage.
Where Better Granny Flat Planning Prevents Bigger Problems
Permit and Council Readiness
Victorian councils and building surveyors still need clear information, even when a planning permit is not required. Good granny flat drawings help reduce back-and-forth and give the project a stronger start.
NCC and Siting Awareness
Building and siting requirements change. We prepare granny flat drawings with practical awareness of the National Construction Code, building regulations and the standards that affect a small second dwelling.
Access, Services and Material Decisions
Access paths, drainage, power, water and material choices all affect cost and comfort. Good granny flat planning considers those issues before construction begins, not after the quote is locked in.
From First Sketch to a Buildable Granny Flat Set
A useful granny flat does not start with a vague backyard idea. It starts with a drawing set that explains the layout, protects the budget and gives everyone a clearer path to approval and construction.
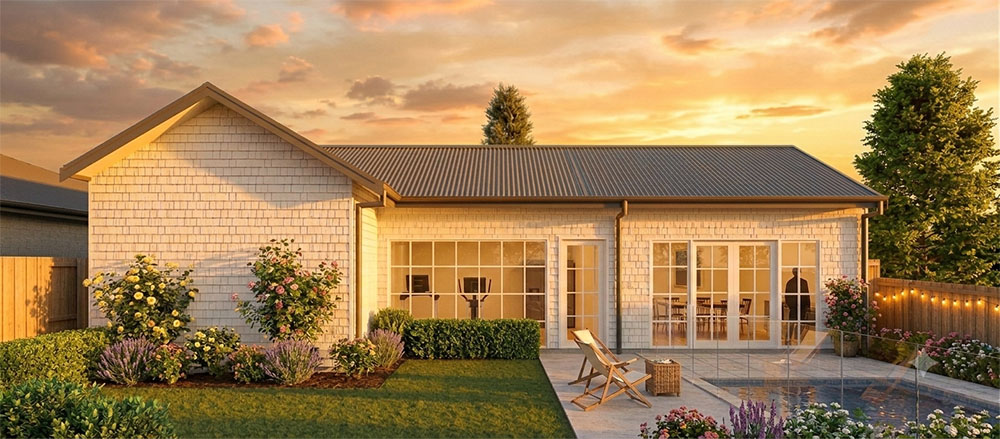
Granny Flat Drafting Services in Melbourne
Concept plans, floor plans, elevations, sections and working drawings for homeowners, builders and consultants who need clear granny flat documentation.
Secondary Dwelling Design for Real Sites
Studios, one-bedroom and two-bedroom second dwellings designed around real backyards, real access and the way the space will be used day to day.
Cost Clarity Before You Build
Better drawings help builders quote the granny flat with less guesswork. That gives owners a cleaner scope, sharper pricing and fewer expensive unknowns.
Changes Managed Without Mess
If the brief changes, the budget shifts or surveyor feedback comes in, the drawings can be updated cleanly so the granny flat documentation stays consistent.
Small Granny Flat Decisions Can Become Expensive Later
Victorian planning changes have made many granny flats easier to start, but they have not removed the need for good design or a building permit. A clear drawing set is not just a design tool. It helps builders quote properly, helps surveyors assess the work and helps owners understand setbacks, services and layout before construction starts. Buildpoint brings drafting, building design and building consultancy together so the second dwelling is better considered from the beginning.
Plan Earlier
Reduce unclear scope, missing site details and rushed layout decisions before they affect the quote, permit or build.
Cost, Process and Melbourne Coverage
The right granny flat design service should make the process easier to understand before pricing, permits or construction begin. Buildpoint explains the likely approval path, cost factors and Melbourne service coverage so homeowners know what information is needed next.
How Granny Flat Design Costs Are Worked Out
Design and drafting fees depend on the site, the size of the granny flat, whether a planning permit is triggered, the number of revisions and the level of documentation needed. A simple 60 square metre second dwelling on a clear site is different to a tight, sloping or overlay-affected backyard.
A Simple Step-by-Step Process
We start with the brief, review the site and likely approval path, prepare concept drawings, refine the layout, create permit documentation, finalise the drawing set and coordinate with builders or consultants where needed.
Melbourne Areas We Service
Buildpoint works across Melbourne, including inner suburbs, eastern suburbs, south eastern suburbs, northern suburbs and western suburbs. The focus stays local: Victorian granny flat rules, Melbourne sites and practical building outcomes.
Ready to Get the Granny Flat Plans Right?
Send Buildpoint the basics and we will help you understand the right design and approval pathway for your granny flat or small second dwelling.
Call Buildpoint
Tell us what you are planning and we will talk through the site, timing and the next step.
Granny Flat Builders Melbourne FAQs
Do I need a planning permit for a granny flat in Victoria?
Often no. In Victoria, a small second dwelling of 60 square metres or less on a suitable lot generally does not need a planning permit where flooding, heritage, bushfire, environmental or other special planning controls do not apply. Lot size, overlays and siting still need to be checked. A building permit is always required.
Do I still need a building permit for a small second dwelling?
Yes. A granny flat or small second dwelling in Victoria always needs a building permit, even when a planning permit is not required. The building surveyor assesses siting, amenity, design and safety requirements before construction can start.
How big can a granny flat be in Victoria?
A small second dwelling is generally 60 square metres or less and must include a kitchen, bathroom and toilet on the same lot as the existing home. Larger second dwellings, dual occupancy or subdivision proposals follow a different planning path and should be assessed separately.
Can a granny flat be rented out?
Yes, a small second dwelling can usually be rented, subject to the usual residential tenancy rules. It cannot be subdivided or sold separately from the main home under the small second dwelling pathway.
How much does granny flat design and drafting cost in Melbourne?
Design and drafting costs depend on the site, the complexity of the layout, whether planning is triggered and how much documentation the builder and surveyor need. The best next step is to request a quote based on your actual brief rather than a generic package price.
What drawings do I need to build a granny flat?
Most granny flat building permit applications need a site plan, floor plan, elevations, sections and project-specific construction details. Some sites also need engineering, energy reports, drainage information or extra siting documentation. If planning is triggered, additional drawings may be required.
Can Buildpoint help if my backyard is tight or sloping?
Yes. Sloping blocks, narrow access, existing outbuildings, easements, overlooking and unusual backyard shapes all affect what will fit. Buildpoint considers those issues early so the design is more practical before pricing or permits.
How long does granny flat design and documentation take?
Timing depends on the site, the number of layout options and whether a planning permit is required. A straightforward small second dwelling on a clear site can move faster than an overlay-affected or tightly constrained backyard. Revisions and consultant input also affect the timeline.
Do you only design granny flats, or can you help get them built?
Buildpoint is a building design and drafting practice. We design the granny flat, prepare the drawings and help coordinate the documentation needed for permits and builder pricing. We also provide building consultancy where owners need independent advice before they commit. Construction itself is carried out by a registered builder.
Get your project moving
Share a few details about your project and we’ll respond with pricing, timing, and the next steps.