MADE IN VICTORIA • PERMITS MANAGED • DELIVERED AND INSTALLED
Prefab Granny Flats Melbourne
A premium small second dwelling, made in Victoria and delivered to your backyard. Buildpoint looks after the site assessment, permits, delivery and installation, so you have one point of contact from the first site visit to move-in day.
A Premium Granny Flat Without the Usual Build Hassle
Locally Crafted
Made in Victoria with premium materials and considered craftsmanship, then finished to a standard you would expect in a new home.
Fully Delivered
Built off-site, trucked to your property and installed with care. Most of the work happens away from your backyard, so there is far less time with trades on site.
Permits Managed
Buildpoint coordinates the building permit and any planning approval, so you are not left chasing surveyors, councils and paperwork.
Open-Plan Living
A bright living and dining zone with generous glazing, so the compact footprint feels open and calm.
Kitchen, Bathroom and Laundry
A fully equipped kitchen, a modern bathroom with quality fixtures and a concealed laundry nook, all in a smart, compact layout.
A Restful Bedroom
Large windows bring in natural light and fresh air for a quiet, private bedroom that works for everyday living or guests.
Family Close By
Ageing parents, adult children or extended family can live close by while everyone keeps their own space and privacy.
Extra Rental Income
A small second dwelling can be rented out, giving you a separate income stream from the same block.
Guests, Studio or Home Office
Use it as a guest suite, a quiet home office or a studio, and change its role as your needs change.
Designed Around Victoria's Small Second Dwelling Rules
In Victoria, a granny flat is called a small second dwelling. It is a self-contained home of up to 60 square metres, with its own kitchen, bathroom and toilet, on the same lot as your existing house.
Since December 2023, many small second dwellings no longer need a planning permit, as long as the lot and the siting meet the rules and no overlays such as heritage, flooding or bushfire apply. A building permit is still always required, and the dwelling cannot be subdivided or sold separately from the main home.
Buildpoint checks your lot, the overlays and the siting rules at the site assessment, then coordinates the permits for you. If you would rather design a granny flat from scratch, see our granny flat design and drafting service.
Smart, Efficient Design and Layout
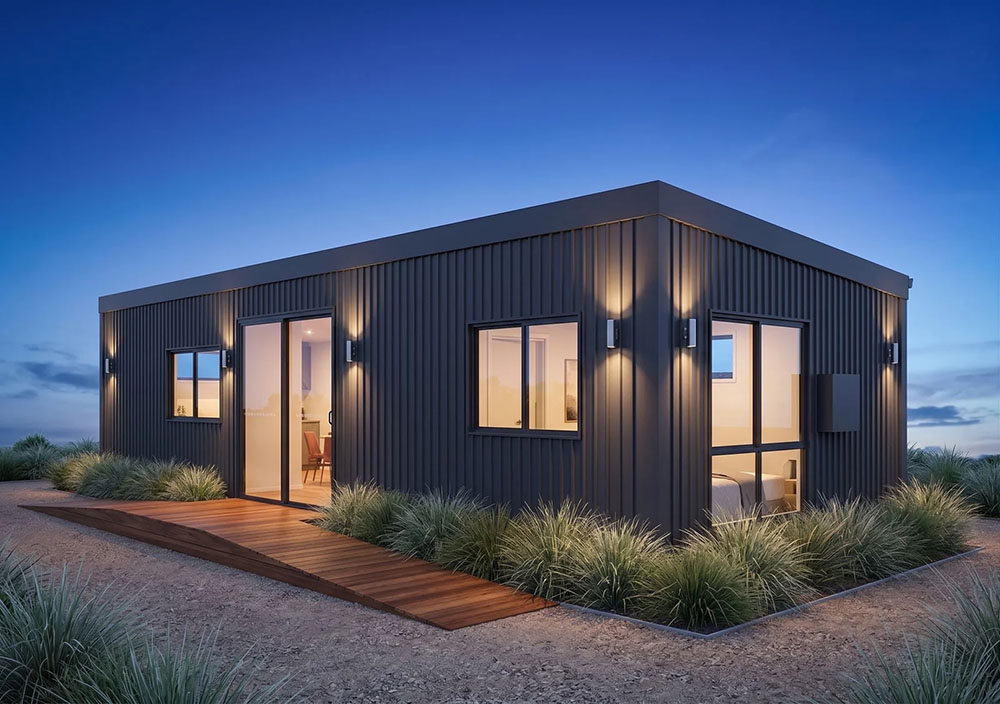
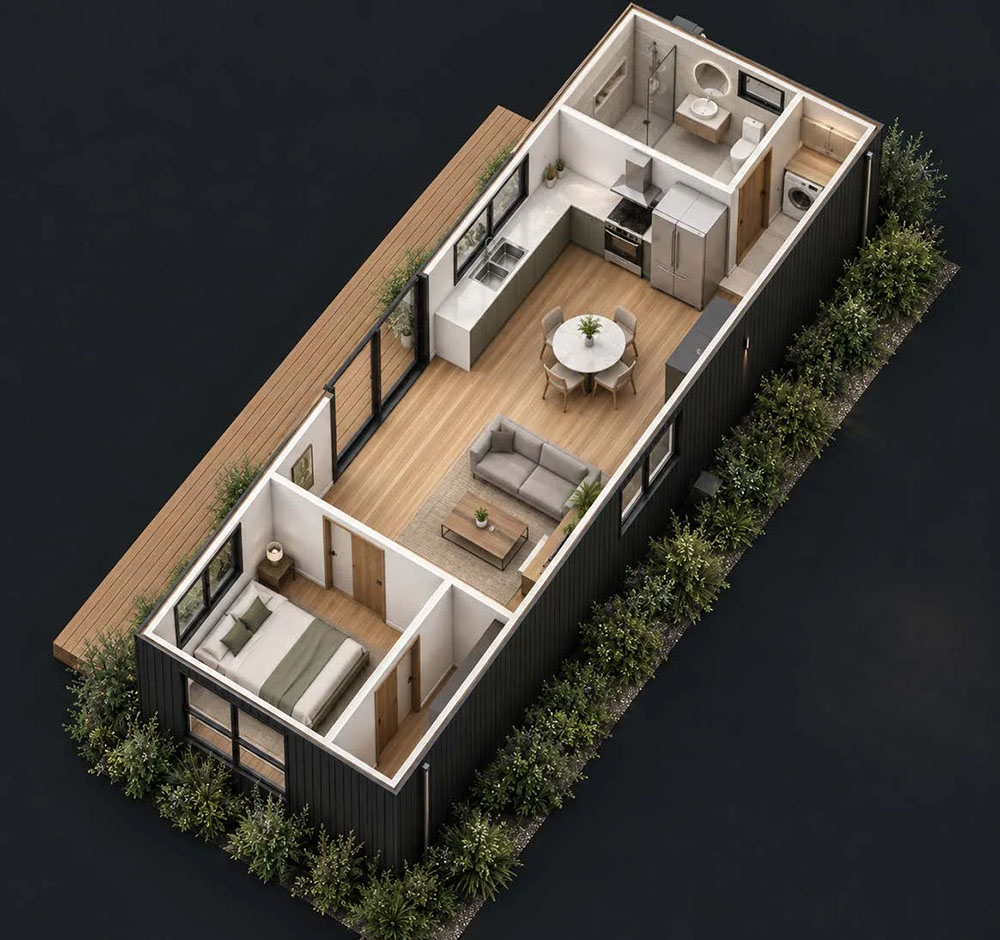
An open-plan living zone creates a generous sense of space, light and connection. The compact footprint brings together a bedroom, kitchen, bathroom and laundry, with the flexibility to suit family, guests or tenants.
Cosy, Inviting Living Area
Warm neutral finishes, generous glazing and natural ventilation make the living area feel open, relaxed and easy to live in.
Stylish, Functional Kitchen
Stainless steel appliances, ample bench space and an integrated dining area, with glazing that connects indoors and out.
A Bright, Restful Bedroom
Large windows, quality finishes and a quiet, private setting for everyday living or guest accommodation.
Modern Bathroom, Premium Fixtures
Elegant tiles, a spacious shower and quality vanity fittings create a polished, low-maintenance bathroom.
A Practical Laundry, Neatly Concealed
High-quality fittings in a carefully planned nook, so the laundry works hard without taking valuable floor area.
Exterior Built to Endure
Sleek Colorbond cladding, durable materials and considered lighting, suited to Victoria’s climate and designed to look good for years.
See Inside the Small Second Dwelling
One bedroom, open-plan living, a full kitchen, bathroom and laundry, in a layout that makes every square metre count.
Victorian Made
Premium local craftsmanship and materials, built under cover in a controlled environment.
7-Star Rated
Smarter comfort with lower energy demand, thanks to strong insulation, quality windows and good ventilation.
Ready to Install
Fully built, delivered and installed on site, with far less disruption to your home and neighbours.
End-to-End Ease
Site assessment, permits, delivery and installation coordinated by Buildpoint, with one point of contact throughout.
From Site Visit to Move-In
A simple, hassle-free path from your first enquiry to a finished granny flat in your backyard.
1. Site Assessment
Start by booking a site assessment. We check your lot size, overlays, setbacks, services and access for the delivery truck and crane, and confirm where the granny flat can go.
2. Permits and Approvals
Buildpoint coordinates the building permit and any planning approval your site needs, so the paperwork is handled before anything is built.
3. Built Off-Site
Your granny flat is built in Victoria under cover, while the site is prepared at your property. Weather has far less impact on the build.
4. Delivered and Installed
The finished dwelling is trucked to your property, craned into place and connected to services, ready for the final inspection and move-in.
7-Star Energy Efficiency, Built In
Strong insulation, high-performance windows and smart ventilation reduce energy use while making the most of natural light. The result is a home that stays more comfortable in summer and winter, with lower heating and cooling costs.
A 7-star energy rating is the current minimum for new homes in Victoria, so this dwelling meets today’s standard rather than an older one. That matters for comfort, for running costs and for tenants if you plan to rent it out.
Lower Running Costs
Better insulation and glazing mean less heating and cooling, all year round.
Why a Prefab Granny Flat Makes Sense
Building off-site gives you a premium second dwelling with fewer of the delays and disruptions of a traditional backyard build.
Less Time With Trades On Site
Most of the work happens off-site, so your backyard is a building site for far less time.
Built Under Cover
A controlled environment helps with quality and keeps the build moving when the weather turns.
A Clear, Predictable Process
Site assessment, permits, build, delivery and installation follow a set sequence, with one point of contact the whole way.
Room for Family
Keep family close while everyone keeps their own front door, kitchen and bathroom.
A Separate Income Stream
Rent it out for extra income from the property you already own.
Adds Flexibility to Your Property
Guest suite today, home office tomorrow, a place for parents later. The space can change as your life does.
Cost, Site Works and Timing
Every backyard is different, so the final cost depends on your site as well as the dwelling. These are the things we look at during the site assessment.
Site Works and Connections
Footings or stumps, connections to power, water and sewer, drainage and any decking or paths all depend on your block. We confirm what your site needs before you commit.
Delivery and Crane Access
The dwelling arrives by truck and is lifted into place by crane. Narrow driveways, overhead power lines, trees and steep sites can affect the method and cost of delivery.
Timing
Permits usually take the longest. Because the dwelling is built off-site while approvals and site works progress, the time spent working in your backyard is much shorter than a traditional build.
Ready to Add a Granny Flat to Your Property?
Book a site assessment with Buildpoint. We will check your block, explain the approvals and give you a clear picture of what is involved before you commit.
Call Buildpoint
Tell us your address and what you would like to use the granny flat for. We will get back to you to arrange a site visit.
Prefab Granny Flats Melbourne FAQs
Do I need a planning permit for a granny flat in Victoria?
Often no. Since December 2023, a small second dwelling of up to 60 square metres generally does not need a planning permit, provided the lot and siting meet the requirements and no overlays such as heritage, flooding or bushfire apply. We check this at the site assessment.
Do I still need a building permit?
Yes. Every small second dwelling needs a building permit from a registered building surveyor, even when no planning permit is required. Buildpoint coordinates this for you.
How big can a granny flat be in Victoria?
A small second dwelling can be up to 60 square metres and must include a kitchen, bathroom and toilet. Anything larger, or a dwelling intended for subdivision, follows a different approval path.
Can I rent out the granny flat?
Yes. A small second dwelling can be rented out under the usual residential tenancy rules. It cannot be subdivided or sold separately from the main home.
What does Buildpoint look after?
Buildpoint coordinates the site assessment, permits and approvals, delivery and installation, so you have one point of contact. The dwelling itself is built off-site in Victoria.
What does my site need for delivery?
The dwelling arrives on a truck and is lifted into place by crane, so we check driveway width, overhead power lines, trees, slope and where the crane can stand. We confirm the delivery method during the site assessment.
How long does the process take?
Approvals usually take the longest. The dwelling is built off-site while permits and site works progress, so time on site is short compared with a traditional build. We give you an indicative timeline after the site assessment.
What does 7-star energy rating mean?
It is a rating under the Nationwide House Energy Rating Scheme (NatHERS) that measures how much heating and cooling a home needs. A 7-star home needs less energy to stay comfortable, which means lower running costs.
What affects the total cost?
The dwelling itself, plus site-specific items such as footings, service connections, drainage, crane access and any decking or landscaping. We explain what your site needs before you commit, so there are no surprises later.
Is a prefab granny flat lower quality than one built on site?
No. It is built to the same Building Code requirements and needs the same building permit and inspections. Building under cover in a controlled environment can also help with consistency and finish.
Get your project moving
Share a few details about your project and we’ll respond with pricing, timing, and the next steps.