buildpoint.com.au

BUILDING DESIGN | PROJECT MANAGEMENT

home floor plan drafting

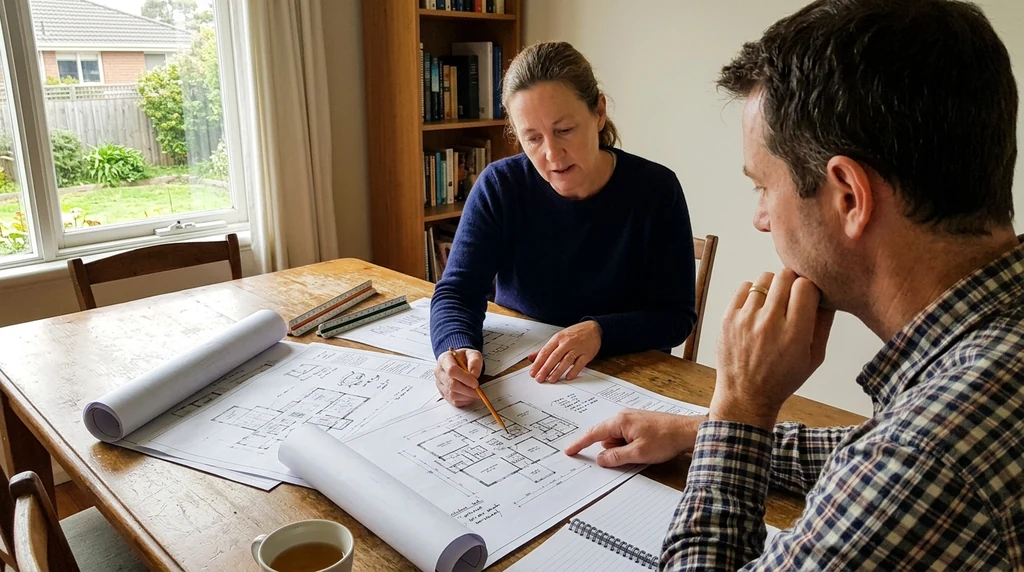
Mastering the Art of Home Floor Plan Drafting: An Essential Guide

Mastering the Art of Home Floor Plan Drafting: An Essential Guide

A home floor plan is the starting point for almost every construction or renovation project. It’s a technical drawing that sets out the layout, dimensions and placement of rooms, doors, windows and services within a home. Getting it right early on makes every stage that follows, from council approval to builder quoting, far more straightforward.

Mastering the Art of Home Floor Plan Drafting: An Essential Guide Read More »
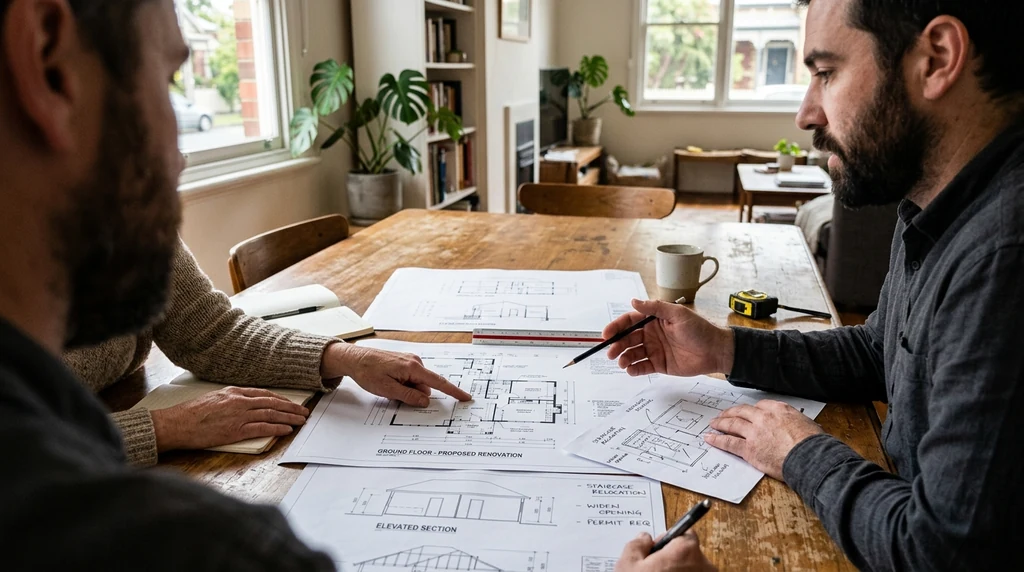
Innovations in Home Floor Plan Drafting: Transforming the Way We Design Homes

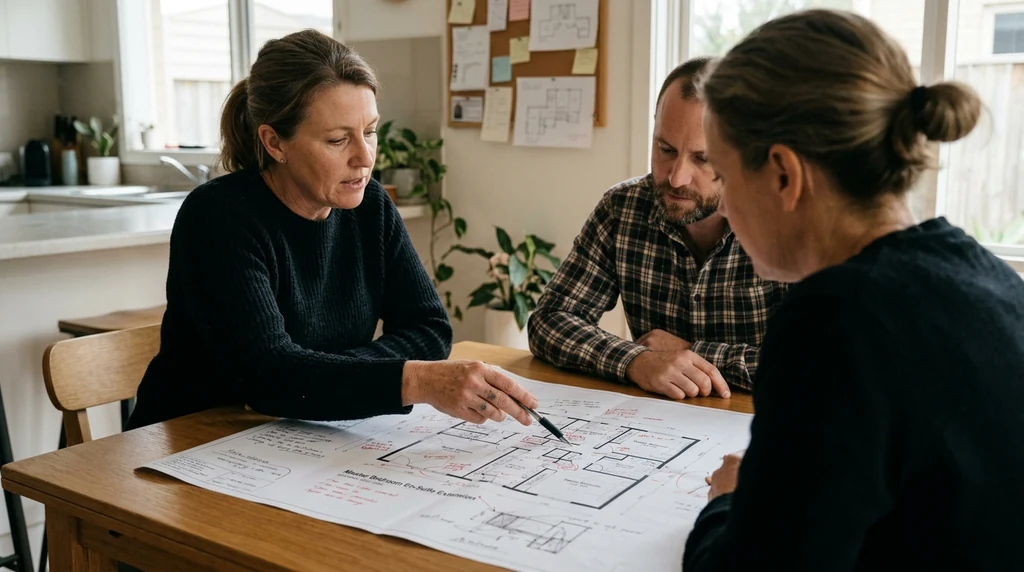
Innovations in Home Floor Plan Drafting: Transforming the Way We Design Homes

Home floor plan drafting has changed considerably over the past decade. What was once a purely paper-based process, relying on hand-drawn plans and lengthy revisions, has become faster, more precise and far more visual. For Melbourne homeowners planning a renovation, extension or new build, understanding these changes can help you get more value from the

Innovations in Home Floor Plan Drafting: Transforming the Way We Design Homes Read More »

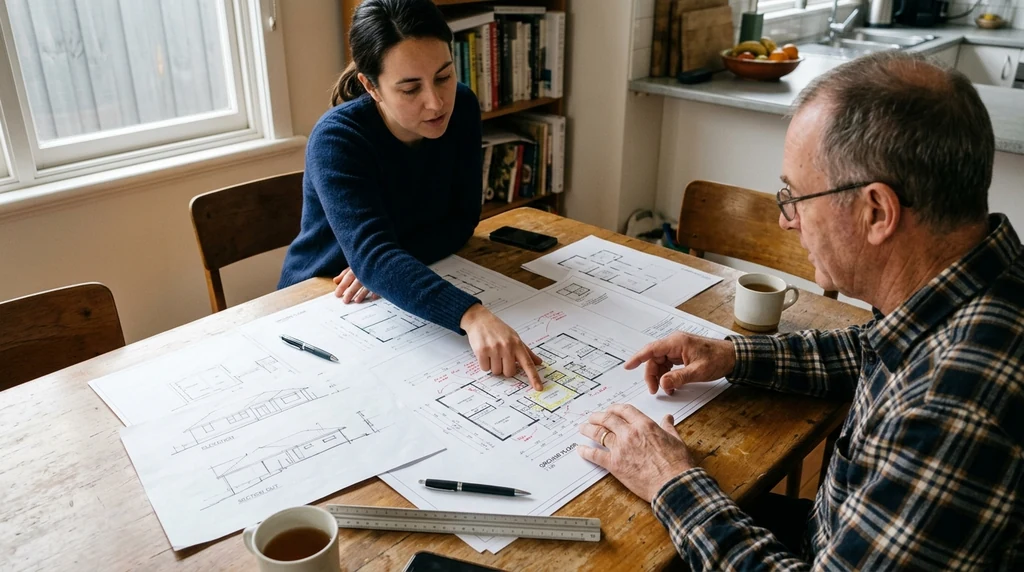
A Beginner’s Guide to Home Floor Plan Drafting: Tips and Best Practices

A Beginner’s Guide to Home Floor Plan Drafting: Tips and Best Practices

Drafting a home floor plan is one of the first practical steps in any renovation or new build. Whether you’re sketching ideas for a home extension in the eastern suburbs or planning a knockdown rebuild in outer Melbourne, understanding how floor plans work will help you communicate your vision clearly and avoid costly mistakes down

A Beginner’s Guide to Home Floor Plan Drafting: Tips and Best Practices Read More »