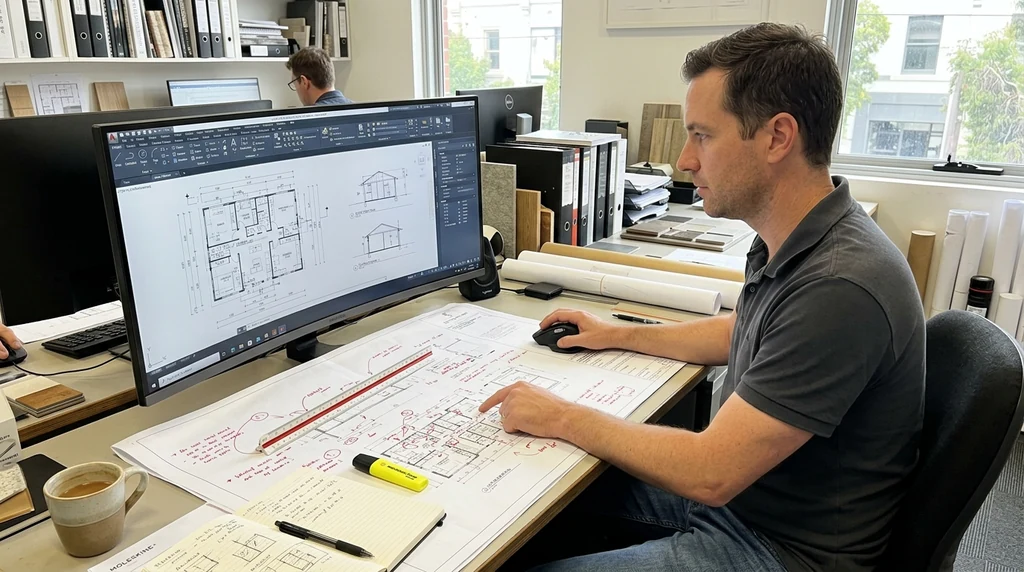
Every successful construction or renovation project in Melbourne starts with clear, accurate documentation. Before a single brick is laid or a permit is lodged, the drafting stage sets the direction for everything that follows. When drafting is rushed or handled without the right expertise, small errors can flow through to council submissions, builder quotes and on-site work, causing delays that are costly to fix later.
Why Drafting Quality Affects the Whole Project
Drafting is more than producing a set of drawings. It’s the stage where measurements, structural details, service locations and compliance requirements are all worked out on paper before they’re built in the real world. If these details are wrong or incomplete, the consequences show up later, often at the worst possible time.
Professional drafting services help avoid this by producing detailed, coordinated plans that builders, engineers and certifiers can rely on. For Victorian property owners planning a new build, renovation or extension, understanding how drafting affects project efficiency can help you make better decisions before construction begins. Buildpoint’s team can support Melbourne homeowners and builders through CAD drafting and permit documentation, helping projects move from concept through to council approval with fewer setbacks.
A missed dimension might mean a wall doesn’t fit the block boundary. An overlooked easement could delay a permit application by weeks. A drafting error left uncorrected can result in variations, rework and additional costs once construction is underway. This is why getting the drafting stage right matters just as much as choosing the right builder.
Using CAD and Digital Tools to Reduce Errors
Modern drafting relies on computer-aided design (CAD) software rather than hand-drawn plans. This shift has made a noticeable difference to accuracy and turnaround times. CAD tools allow draftspeople to work with precise measurements, layer different elements of a design, and make revisions quickly without starting from scratch.
For Melbourne projects, this matters because council requirements can vary between municipalities, and plans often need adjusting to suit site-specific conditions such as overlays, easements or heritage restrictions. Digital drafting tools make it easier to update plans as these details are confirmed, without introducing new errors along the way.
Getting Documentation Right for Council Approval
Victorian councils require specific documentation before a building permit can be issued. This typically includes site plans, floor plans, elevations, and sometimes additional reports depending on the property’s zoning or overlays. If any part of this documentation is inconsistent or missing information, it can result in requests for further information, adding weeks to the approval timeline.
Experienced drafting services understand what local councils expect and prepare documentation accordingly. This doesn’t remove the need for council assessment, but it does reduce the chance of avoidable delays caused by incomplete or unclear submissions. For homeowners managing a tight renovation schedule, this preparation stage can make a real difference to how smoothly the project progresses.
Supporting Better Communication Between Trades
Once a project moves into construction, drafted plans become the reference point for everyone involved, including builders, engineers, electricians and plumbers. Clear, detailed drawings reduce the chance of miscommunication between trades, particularly when it comes to structural elements, service runs or specific finishes.
Efficient drafting is hard without a clear planning pathway. Melbourne town planning steps give context for the decisions that can affect drawings before they reach approval.
When plans are ambiguous or missing detail, trades are left to make assumptions on site. This can lead to rework, disputes over what was actually specified, and delays while clarification is sought. Well-prepared drafts act as a shared reference that keeps everyone working from the same information, which helps projects run more smoothly from start to finish.
Matching Drafting Services to Project Size
Not every project needs the same level of drafting detail. A small renovation, such as a bathroom upgrade or a single-storey extension, generally requires less complex documentation than a multi-unit development or a new double-storey home. Drafting services that can scale to suit the project help avoid paying for unnecessary detail on smaller jobs, while still providing the depth required for larger or more complex builds.
This scalability is particularly relevant in Melbourne’s property market, where project types range from heritage home renovations in the inner suburbs to new builds on growth corridor blocks. Each comes with different site conditions, council requirements and structural considerations that drafting needs to account for.
Staying Aligned With Building Codes and Standards
Drafted plans need to reflect current building regulations, including the National Construction Code and any Victorian-specific requirements that apply to the property. This includes things like fire separation, accessibility provisions, and structural requirements relevant to the building type.
Drafting services familiar with these standards are better placed to identify potential compliance issues early, before plans are submitted for permit. Catching these issues at the drafting stage is far less disruptive than discovering them once construction has started, when changes are more difficult and expensive to make.
Practical Steps Before You Start Drafting
If you’re planning a renovation or new build in Melbourne, a few steps can help the drafting process run more smoothly:
Project efficiency also depends on how well the drawings translate the original idea. Building drafting services for architectural plans looks at the role drafting plays in turning a concept into a workable document set.
- Gather any existing plans, surveys or title documents for the property before your first drafting consultation.
- Have a clear idea of your budget and priorities, so the design can be adjusted to suit before too much documentation is locked in.
- Check whether your property is affected by overlays, easements or heritage restrictions, as this can influence what’s required from the outset.
- Ask how revisions are handled, since most projects need at least one round of changes as details are finalised.
Final Thoughts
Drafting is one of the most practical steps you can invest time in early, because it directly affects how smoothly the rest of your project unfolds. Accurate plans, clear documentation and attention to local council requirements all contribute to fewer delays and less rework once construction begins. For property owners across Melbourne and Victoria, working with a drafting service that understands local regulations and site conditions is a sensible step toward a project that stays on track.





