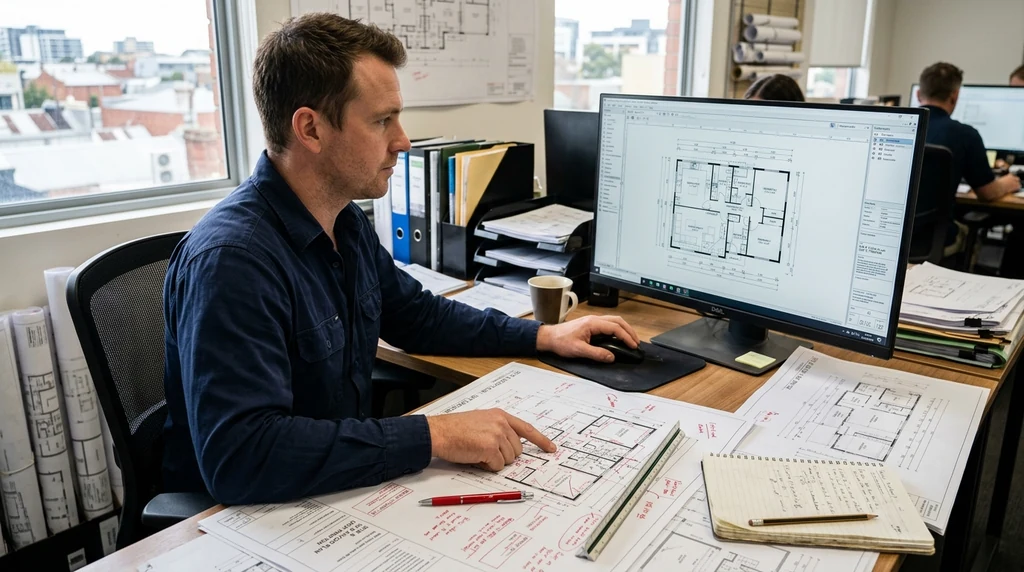
Running a small business in Melbourne means weighing up every dollar spent against the value it brings. When you’re planning a fit-out, extension, or new commercial space, drafting services often get pushed aside as an unnecessary expense. In practice, the opposite is usually true. Getting proper drafting done early tends to save small business owners money, time, and a fair amount of stress further down the track.
Getting the Planning Right From the Start
Small businesses rarely have room for wasted resources. Every square metre of floor space, every dollar spent on materials, and every hour of tradie time needs to count. A well-prepared set of drawings helps you avoid guesswork. Drafters translate your ideas into clear, buildable plans that account for how the space will actually function, not just how it looks on paper.
Whether you’re opening a café in Brunswick, expanding a warehouse in Dandenong, or converting a shopfront in the CBD, having reliable architectural drafting support gives your project a solid foundation before any building work begins.
This matters particularly in Melbourne, where commercial and retail spaces often come with awkward layouts, heritage overlays, or shared walls. A drafter who understands these local quirks can design around them instead of running into problems mid-project.
Meeting Victorian Planning and Building Requirements
Victoria has its own set of planning schemes, council overlays, and building regulations that apply depending on your municipality and the type of work you’re doing. Small business owners juggling day-to-day operations often don’t have the time to research zoning rules or building code requirements in detail.
Drafting professionals who work regularly across Victorian councils are familiar with what local authorities expect to see in a set of plans. This doesn’t mean approvals are guaranteed, but well-prepared documentation does reduce the likelihood of drawn-out council queries or requests for revisions, which can otherwise delay a project by weeks or months.
Where the Time and Cost Savings Come From
For a small business, delays are expensive. Every week a shopfront sits unopened or a warehouse extension is stalled is a week of lost trade or lost storage capacity. Working with a drafter from the outset helps identify design issues before they become expensive problems on site.
Common savings include:
- Fewer costly revisions once construction has started
- Reduced back-and-forth with council due to clearer, compliant documentation
- Better coordination between trades, since everyone is working from the same accurate plans
- Less material wastage, because quantities and layouts are properly worked out in advance
None of this eliminates every risk on a build, but it does remove a lot of the avoidable ones.
Drafting Suited to Your Type of Business
A hospitality fit-out has very different requirements to a light industrial unit or a professional office space. Ventilation, accessibility, storage, customer flow, and equipment placement all vary depending on what your business does day to day.
Good drafting takes these operational details into account rather than applying a generic template. This is particularly useful for small businesses that don’t have an in-house facilities manager or project lead, since the drafter effectively becomes the technical translator between what you need and what tradespeople and certifiers require.
Budget control becomes easier when the design process is not treated as guesswork. New floor plan drafting ideas show how early concepts can be tested before money is spent on the wrong layout.
Supporting Better Project Management
Clear drawings make communication easier across everyone involved in a project, including builders, subcontractors, building surveyors, and sometimes landlords or body corporates. When plans are detailed and easy to interpret, there’s less room for misunderstandings about scope, dimensions, or materials.
This is especially valuable for small business owners managing a project alongside their normal workload. Instead of fielding constant clarification requests from tradespeople, a well-documented set of plans keeps everyone aligned from the start.
Planning for Growth, Not Just the Present
Many small businesses eventually outgrow their original space or need to adapt it as operations change. Thinking about future flexibility during the drafting stage, such as how a space could be reconfigured or extended later, can reduce the cost and disruption of future works.
This doesn’t mean overbuilding for a future that may never happen. It simply means considering practical elements like structural allowances, service locations, or accessible pathways that make later changes easier rather than more difficult.
The Professional Impression It Creates
For small businesses seeking finance, dealing with landlords, or presenting plans to investors, well-prepared drawings reflect a level of seriousness and preparation. Rough sketches or verbal descriptions rarely inspire the same confidence as clear, professional documentation.
This can matter when negotiating lease terms, applying for a permit, or simply demonstrating to stakeholders that your project has been properly thought through.
Weighing Up the Investment
It’s understandable that small business owners scrutinise every line item in a project budget. Drafting fees are a visible, upfront cost, while the savings they generate, avoided delays, fewer errors, smoother approvals, tend to show up later and are easier to overlook.
Viewed over the life of a project, though, drafting is typically one of the more cost-effective steps a small business can take. It reduces uncertainty at a stage where mistakes are cheap to fix, rather than discovering issues once construction is underway and changes become far more expensive.
Small business projects often face the same pressure as residential work: limited space, tight budgets and approval steps. Townhouse design and planning is a useful example of how careful drafting can make constraints easier to manage.
Final Thoughts
For small businesses across Melbourne and regional Victoria, professional drafting isn’t simply about producing technical drawings. It’s about setting a project up properly from day one, reducing risk, and giving yourself a clearer path through council and construction processes. If you’re planning a commercial fit-out, extension, or new build, investing time in the drafting stage is one of the more practical decisions you can make for your business.





