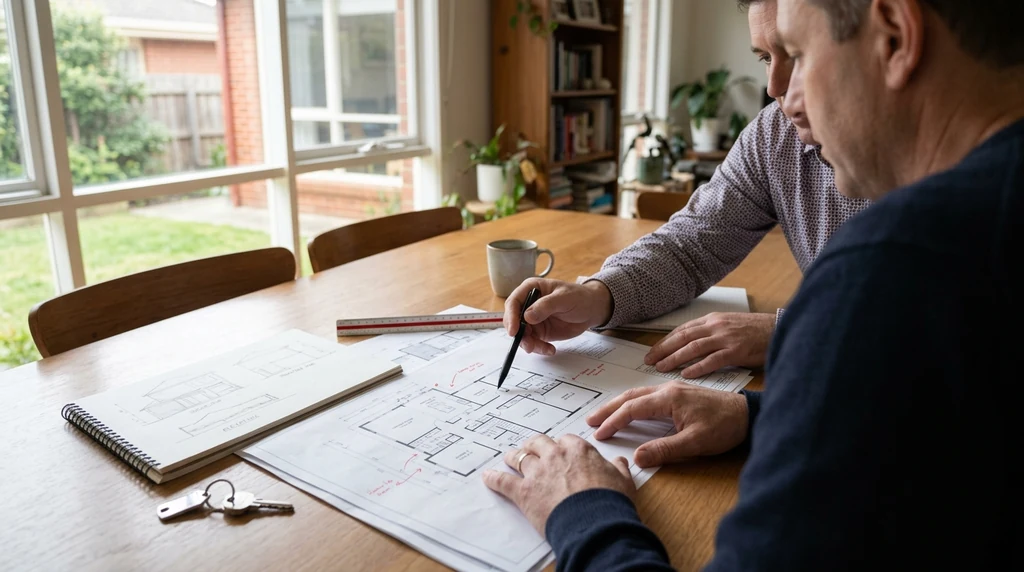
A well-prepared design brief is one of the most valuable documents you can hand to a drafting professional. It sets out what you want, how you live, and what constraints need to be worked around, giving your drafter a clear starting point rather than a blank page. For Melbourne homeowners planning a new build or major renovation, a thorough brief can save weeks of back-and-forth revisions later in the process.
Start With a Project Overview
Begin your brief with the basics. Note the property address, block size, orientation, and any known site constraints such as slope, easements or overlays that apply in your council area. Indicate whether you’re planning a single or double-storey home, roughly how many square metres you’re working with, and any exterior style preferences you already have in mind.
This post walks through the key elements worth including in your custom home design brief, so your drafting team can move efficiently towards clear plans for approvals and builder pricing.
If you already hold a copy of the title or a recent survey, mention it in the brief. It gives your drafter a head start on understanding boundaries and any existing structures that need to be considered.
Describe How You Actually Live
Your daily routines matter more to the design than most people expect. A young family with school-age children will need a different flow of spaces compared to a couple planning to work from home most days. Mention who lives in the household, whether you entertain often, how you use outdoor space, and whether you need separate zones for teenagers, elderly parents or a home business.
This information helps your drafter position rooms sensibly – for example, keeping bedrooms away from noisy living areas, or making sure a home office has good natural light and a degree of separation from the rest of the house.
Set Out Your Design Style Preferences
Be specific about the look you’re after, both externally and internally. Are you drawn to a classic Melbourne weatherboard, a Hamptons-style facade, or something more contemporary with clean lines and minimal detailing? If you’re unsure how to describe it, gather a few reference images or a simple mood board and share them with your drafter.
This is a good point in the process to have a proper conversation with your drafting service about what’s realistic for your site and budget, rather than locking in ideas before that discussion happens.
List Functional Requirements Room by Room
Work through the house room by room and note what you need from each space. How many bedrooms and bathrooms are required? Do you want an open-plan kitchen, dining and living zone, or would you prefer these areas separated? Is a study, home theatre, second living area or large laundry on your list?
The more specific you can be here, the better. Instead of simply listing “kitchen,” note whether you want a walk-in pantry, an island bench, or space for a large fridge and additional appliances. These details directly affect how a drafter allocates space across the floor plan.
The design brief becomes easier to write once you know what better interior planning can achieve. Optimal interior drafting services in Melbourne shows where small layout decisions can change the finished home.
Note Any Sustainability Goals
Many Victorian homeowners are now factoring energy efficiency into their design brief from the outset. If you’re interested in solar orientation, double glazing, rainwater collection, or higher-performing insulation, say so early. These features often influence the shape and orientation of the building, so they’re far easier to design in from the start than to retrofit later.
You don’t need technical knowledge to include this in your brief – a simple statement of your goals is enough for your drafter to explore appropriate options during the design stage.
Be Upfront About Your Budget
Budget shapes almost every decision in a custom home project, from material selection to the complexity of the roof form. Sharing a realistic budget range with your drafter, rather than leaving it vague, allows the design to be developed with construction costs in mind rather than discovering later that the drawings don’t align with what you can spend.
It’s worth remembering that drafting plans and pricing a build are two separate stages. A well-documented brief and accurate plans make it far easier for builders to provide comparable, realistic quotes once you’re ready to tender the project.
Include a Rough Timeline
Outline your ideal timeline, including when you’d like design work to start, when you hope to lodge for planning or building approval, and your target move-in date. While timelines often shift once council requirements and builder availability come into play, having a general schedule helps your drafter and any other consultants plan their workload around your project.
Bringing It All Together
A strong design brief doesn’t need to be lengthy or highly technical. It simply needs to cover the project basics, your lifestyle, your design preferences, functional requirements, sustainability goals, budget and timeline. Presenting this information clearly allows your drafting professional to translate your ideas into a workable set of plans without unnecessary delays or misunderstandings.
With the brief in place, choosing the right designer becomes a serious decision. How to choose the best building designer explains what to look for before trusting someone with the drawings.
If you’re preparing to start a custom home project in Melbourne or elsewhere in Victoria, taking the time to put together a thoughtful brief is one of the simplest ways to keep your project moving smoothly from concept through to construction.





