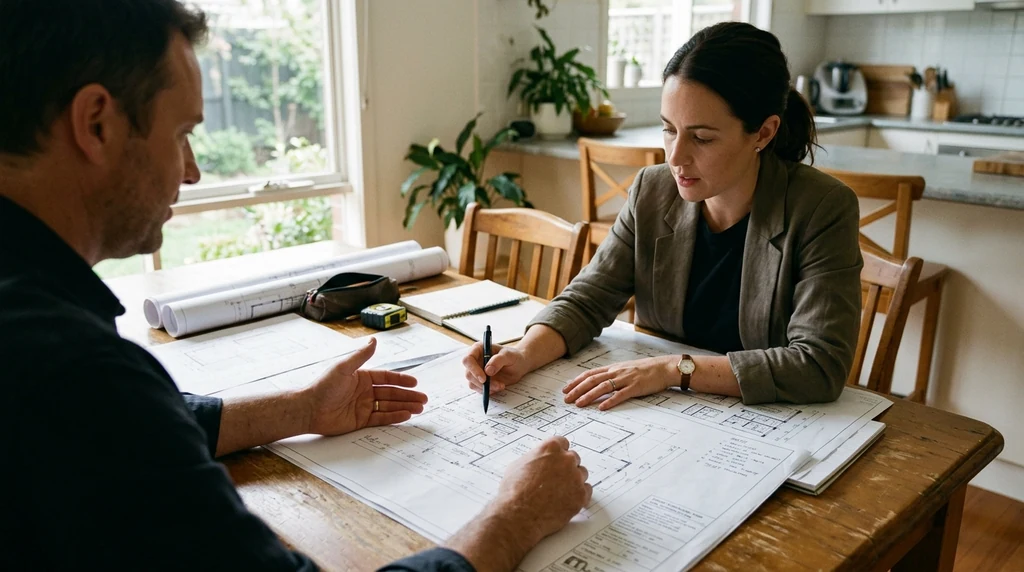
Designing a custom home is rarely a one-off task handed over and delivered days later. It’s a back-and-forth process between you and a drafting professional, where personal preferences, block conditions and council requirements are gradually shaped into a workable set of plans. If you’re planning a new build or major renovation in Melbourne, understanding how this process unfolds can help you prepare better and get more out of every meeting with your drafter.
Starting with an Initial Consultation
The first meeting sets the direction for everything that follows. This is where you talk through your vision for the home, including your preferred style, the number of bedrooms and living spaces, and how you actually want to use the home day to day. It helps to come prepared with photos, a rough list of must-haves, and any lifestyle details that affect layout, such as working from home, multi-generational living or accessibility needs.
Working with experienced Melbourne drafting services means having someone who understands both your local council’s requirements and the practical realities of building on Victorian sites, whether that’s a narrow inner-city block or a sloping block in the outer suburbs.
During this stage, the drafting professional will also start factoring in site-specific details like block orientation, slope, easements and overlays that might apply under your local council’s planning scheme. These details matter more in Victoria than many homeowners expect, particularly in areas affected by bushfire management overlays, heritage overlays or vegetation protection controls.
Developing the Initial Concept
Once your requirements are understood, the drafter will put together a preliminary concept. This usually includes a basic floor plan, indicative room layouts and an early look at how the home might sit on the block. Drafting software such as AutoCAD or Revit is typically used at this stage to produce something you can visualise, even if it’s still far from a finished design.
This concept isn’t meant to be final. It’s a starting point for discussion, and it’s normal for the first draft to look quite different from what eventually gets built.
Reviewing the Design and Giving Feedback
Once you’ve had a chance to look over the initial concept, you’ll sit down with the drafter to go through it in detail. This is your opportunity to flag anything that doesn’t feel right, whether that’s a room that feels too small, a layout that doesn’t suit how you move through the home, or an element you simply don’t like the look of.
Being specific here helps. Rather than saying a room “doesn’t work,” try to explain why. Is it the size, the position of windows, or the flow between spaces? Clear feedback leads to faster, more accurate revisions.
Refining the Design Through Several Rounds
Based on your feedback, the drafter will adjust the plans. This might mean reworking the floor plan, changing room dimensions or fine-tuning the exterior look of the home. It’s common for this stage to go through a few rounds before everyone is satisfied, particularly on larger or more complex custom homes.
Melbourne’s varied housing stock means a lot of custom designs need to balance modern living requirements with older streetscapes or period-style neighbouring properties, so this refinement stage often takes a bit longer for renovation and extension projects than for straightforward new builds on vacant land.
A good collaboration starts with choosing someone you trust. How to work with a reputable draftsman in Melbourne helps you check credibility before the project becomes dependent on their advice.
Producing the Detailed Drafting Package
Once you’ve approved the overall design, the drafter moves into detailed documentation. This is where the plans become genuinely buildable, with precise measurements, material specifications and technical notes covering structural elements, electrical layouts, plumbing points and HVAC provisions.
This stage is where the technical skill of a drafting service really shows. A well-documented set of plans reduces the chance of confusion or costly changes once construction begins, because builders and trades are working from clear, consistent information rather than guesswork.
Checking Compliance with Codes and Local Regulations
Before anything is finalised, the design needs to be checked against the National Construction Code, relevant Australian Standards and your local council’s planning requirements. In Victoria, this often includes checking setback requirements, overshadowing rules, and any specific conditions tied to your zoning or overlay.
This step is not just a formality. Getting it wrong can mean delays further down the track when your plans go through building permit approval or planning permit assessment, so it’s worth asking your drafter directly what compliance checks have been carried out and what they cover.
Final Review Before Sign-Off
The last step is a thorough review of the completed design documentation. This is your chance to check that every detail matches what you discussed, from room dimensions through to finishes and fixtures noted on the plans. It’s worth taking your time here rather than rushing to sign off, since this document typically forms the basis for permit applications and, eventually, construction.
If anything is unclear, ask for it to be explained in plain terms before you approve the final draft. A good drafting service will expect these questions and should be happy to walk you through the details.
Getting the Most from the Process
Custom home design works best as a genuine two-way conversation. The more clearly you can communicate your needs early on, the fewer revisions you’re likely to need later. Bringing reference images, being upfront about your budget constraints, and asking questions whenever something isn’t clear all help keep the project moving smoothly.
Collaboration also needs a realistic budget. Drafting services cost in Melbourne explains the price factors that can affect a custom home, renovation or permit drawing package.
For homeowners across Melbourne and Victoria, working with a drafting service that understands local council processes, site conditions and construction standards can make the difference between a smooth approval process and one held up by avoidable issues. Taking the time to get the drafting stage right sets a solid foundation for whatever comes next in your build.





