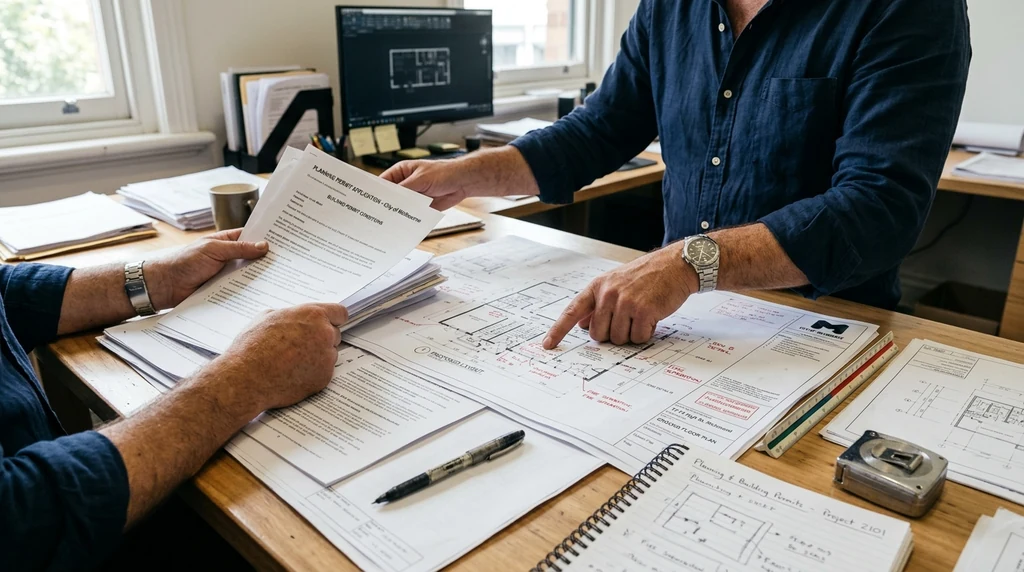
Before any renovation, extension or new build gets underway in Victoria, it pays to understand where planning and building permits fit into the process. Many property owners assume these are the same thing, but they cover different aspects of a project and often need to be handled in a particular order.
Getting this wrong can delay a project by months, especially if work starts before the right approvals are in place. Councils and building surveyors in Victoria take unpermitted work seriously, and rectifying it after the fact is usually more expensive and stressful than doing it properly from the start.
Planning Permits vs Building Permits
A planning permit deals with how a property can be used and how a structure sits within its surroundings. This might cover things like building height, boundary setbacks, overlays for heritage or vegetation, and how a development affects neighbouring properties. Not every project needs one. Many straightforward renovations that meet standard requirements can skip this step entirely.
If you’re unsure whether your project falls into these categories, or you want a clearer picture of what approvals apply before you commit to a builder, arranging a building consultancy in Melbourne can help you understand the permit pathway specific to your property and project scope.
A building permit, on the other hand, focuses on the physical construction itself. It confirms that the building work meets the National Construction Code and relevant Australian Standards, covering structural adequacy, fire safety, energy efficiency and accessibility where relevant. This is issued by a registered building surveyor, either through the local council or a private surveyor.
Some projects need both a planning permit and a building permit. Others might only need one, or in limited cases, neither. This depends on the property’s zoning, any overlays that apply, the scale of the works, and the specific council area. Because these requirements vary from council to council across Melbourne and regional Victoria, it’s worth checking early rather than assuming.
When a Registered Building Practitioner Is Required
If your project costs more than $10,000 (including parts and labour) and involves structural work or two or more specific trade skills, Victorian regulations require you to use a registered building practitioner and enter into a major domestic building contract. This threshold catches a lot of common renovation work, including extensions, structural alterations and larger fit-outs.
Once the contract price passes $16,000, your builder will also generally need to arrange domestic building insurance. This insurance is designed to protect owners if the builder can’t complete the work or fails to rectify defects, and it’s a legal requirement in most cases at that contract value.
What Documentation Councils Typically Ask For
Permit applications in Victoria generally require a set of supporting documents. While exact requirements differ between councils, most applications will ask for:
- Site plans showing the property boundaries, existing structures and proposed works
- Floor plans and elevations for the proposed building work
- Details of materials and construction methods
- Engineering or structural details where relevant
- Energy efficiency reports for new dwellings or significant renovations
- Any reports required by overlays, such as bushfire, flooding or heritage assessments
Having these documents prepared properly and to the right standard from the outset reduces the back-and-forth with councils and surveyors, which is one of the most common causes of delay.
Common Reasons Permit Applications Get Delayed
Permit applications in Victoria can stall for a number of reasons, and most of them are avoidable with the right preparation. Common issues include:
- Incomplete or inconsistent drawings that don’t match the site conditions
- Missing reports required by an overlay, such as bushfire management or heritage assessments
- Setback or height non-compliance that wasn’t picked up before submission
- Unclear scope of works, particularly for renovations involving multiple trades
- Applications submitted to the wrong authority, such as council when a private surveyor should have been engaged, or vice versa
Working through these details before lodging an application, rather than after a council or surveyor raises questions, generally keeps a project moving at a steadier pace.
Working With a Building Surveyor
In Victoria, you can use either a municipal (council) building surveyor or a private building surveyor for your building permit. Private surveyors are often used for larger or more complex projects because they can sometimes offer more flexibility around timing and communication. Whichever option you choose, the surveyor’s role is to check that your project complies with the building code and relevant standards, not to design the project for you.
This is where separating the design and documentation stage from the surveyor’s compliance role becomes useful. Having plans, structural details and any required reports properly prepared before they reach a surveyor means fewer requests for information and a smoother path to approval.
Why Local Knowledge Matters
Permit requirements can differ noticeably between municipalities across greater Melbourne and Victoria. A project that sails through in one council area might face additional scrutiny in another, particularly where overlays for heritage, vegetation protection or flooding apply. Understanding these local nuances before you finalise your design can save considerable time and avoid redesign work later in the process.
This is one of the reasons many property owners bring in outside expertise early, rather than waiting until a permit application is knocked back or queried. Identifying likely issues at the design stage, before drawings are finalised and submitted, tends to be far more efficient than trying to fix problems once an application is already in the system.
Permit planning often leads to a second question: who checks the drawings before they move forward? Home renovation blueprint review and approval explains why an extra review can catch issues before they become expensive.
Getting Started
If you’re planning a renovation, extension or new build anywhere in Melbourne or Victoria, it’s worth taking the time to understand which permits apply to your project before you engage a builder or finalise your budget. Checking requirements against your specific council area, property zoning and any applicable overlays will give you a much clearer picture of what’s ahead.
For further detail on permit essentials and thresholds under Victorian regulations, the Victorian Building Authority publishes guidance for homeowners undertaking renovation work.





