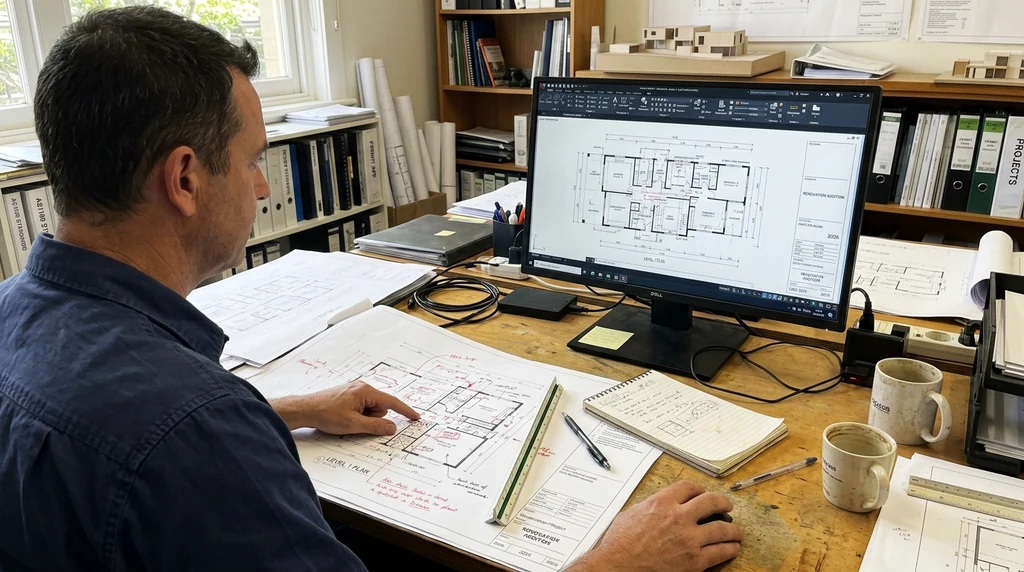
Choosing a CAD drafting service is one of the more overlooked decisions in a Melbourne building or renovation project, yet it shapes everything that follows. Council approvals, builder pricing, engineering coordination and construction timelines all rely on drawings that are accurate, compliant and easy to interpret. A weak set of drafts can lead to delays, costly revisions or issues during the permit process, so it pays to know what separates a reliable drafting service from an average one.
Whether you’re planning a new home, an extension, a renovation or a small commercial fit-out, the checklist below covers the practical things worth confirming before you commit to a drafting provider in Victoria.
Experience With Victorian Projects
Use of Current CAD Software and Tools
Drafting technology moves quickly, and the tools used can affect both the quality of the drawings and how easily they’re shared with builders, engineers and certifiers. A capable drafting service should work with current CAD software, produce clean and well-organised drawing sets, and be able to export files in formats that suit your builder or surveyor.
Look for a drafting service with genuine experience across the type of project you’re planning. Drafting for a townhouse development is different to drafting for a single dwelling extension, and a provider familiar with local council requirements, overlays and typical site conditions across Melbourne will generally produce smoother, more predictable outcomes. Buildpoint offers residential drafting services across Melbourne and regional Victoria, working with homeowners, builders and renovators on a wide range of project types.
A Portfolio That Reflects Your Project Type
Reviewing previous work is one of the simplest ways to judge a drafter’s attention to detail and drawing style. Ask to see examples relevant to your own project, whether that’s a knockdown rebuild, a granny flat, a duplex or a renovation. This gives you a realistic sense of how they document details, dimensions and site conditions, and whether their style suits the way your builder or council prefers to receive information.
Ability to Scale With Project Complexity
Some projects are straightforward, while others involve multiple dwellings, complex site constraints or staged construction. A good drafting service should be able to adjust its process depending on the scale of the job, rather than applying a one-size-fits-all approach. This flexibility often shows up in how thoroughly they handle site measurements, structural coordination and documentation for more involved builds.
Understanding of Building Codes and Planning Requirements
Drawings need to reflect current building regulations and, where relevant, planning scheme requirements specific to your council area. A drafting service that regularly works on Victorian projects will be familiar with common overlays, setback rules and documentation expectations, which can reduce the likelihood of requests for further information during the permit stage.
Secure Handling of Your Project Information
Site plans, personal details and project documents should be handled with care. It’s reasonable to ask how a drafting service stores and manages your files, and whether they have clear practices around confidentiality. This matters particularly if your project involves shared drawings with multiple consultants, such as engineers, surveyors or energy raters.
CAD drawings are easier to judge when you understand what the project is trying to achieve. The benefits of duplex plans shows how site planning and layout decisions can change the value of the final design.
Clear Communication Throughout the Process
Drafting is rarely a single-step process. There are usually revisions, clarifications and coordination with other consultants along the way. A drafting service that responds promptly, explains changes clearly and keeps you updated on progress will make the overall process far less stressful, particularly if you’re managing the project alongside a builder or architect.
Realistic Turnaround Times
Turnaround expectations vary depending on the complexity of the project, but a drafting service should be upfront about likely timeframes from the outset. Rushed drafting can lead to errors, while unclear timelines can hold up your broader project schedule. Ask for a realistic estimate based on your specific scope of work, including any known council or engineering requirements.
Reputation and Client Feedback
Looking into a provider’s reputation, whether through reviews, referrals from builders, or examples of past client experiences, can help you gauge reliability. Consistent, positive feedback over time is generally a better indicator than a handful of isolated reviews, so it’s worth checking for a track record rather than relying on a single testimonial.
Transparent Pricing Structures
A trustworthy drafting service should be able to explain how their pricing works, what’s included in each stage of drafting, and what might incur additional costs, such as site visits, revisions beyond an agreed number, or additional documentation for planning permits. Clear pricing from the outset makes it easier to budget for your project and avoids surprises later.
After comparing CAD providers, interior planning still needs to support how the home is used. Interior drafting tips for Melbourne homes cover the room-by-room details that often decide whether a design feels right.
Bringing It All Together
Choosing the right CAD drafting service comes down to matching experience, communication and technical capability with the specific needs of your project. For Melbourne and Victorian property owners, working with a drafter who understands local council processes and construction practices can make the early stages of a project considerably smoother. Taking the time to check these points before you engage a service will help ensure your drawings support, rather than slow down, the rest of your build.





