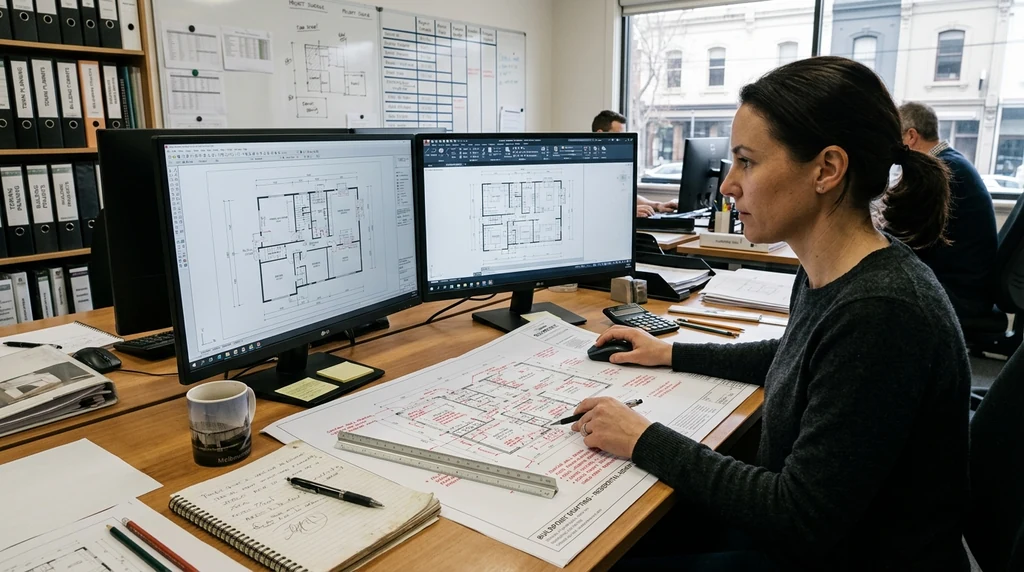
Every successful build or renovation starts with accurate drawings. Whether you’re extending a family home in the eastern suburbs, adding a granny flat in the outer west, or fitting out a commercial space in the CBD, the quality of your drafting sets the tone for everything that follows. Councils, builders, engineers and trades all rely on these documents to do their job properly, so getting them right the first time matters.
This post looks at what building drafting actually involves, why it matters for Victorian projects, and what to consider when choosing a drafting service for your next job.
What Does a Building Drafting Service Actually Do?
A drafting service translates your ideas, sketches or renovation goals into technical drawings that builders, certifiers and councils can work from. This typically includes floor plans, elevations, site plans and construction details. Good drafting isn’t just about making a drawing look neat — it needs to reflect real-world measurements, structural considerations and compliance requirements specific to your site and local council.
For property owners across Melbourne, this means working with a team who understands local planning overlays, siting rules, and the kind of documentation that Victorian building surveyors expect to see. At Buildpoint, drafting work is approached with these local requirements in mind from the outset, rather than treated as a generic paperwork exercise.
Why Accurate Drafting Matters for Your Project
Inaccurate or incomplete drawings are one of the most common causes of delays during the permit stage. If a drawing is missing key details, misrepresents site conditions, or doesn’t align with current planning scheme requirements, it often gets sent back for revisions. This can add weeks or months to a project timeline, particularly if the site has planning overlays, bushfire considerations, or heritage restrictions.
Producing permit-ready drafting plans from the start reduces the back-and-forth between drafters, certifiers and council officers. It also gives builders a clear, buildable set of documents to quote from and construct against, which helps avoid costly variations once work is underway.
Residential and Small Commercial Drafting Needs
Drafting requirements vary depending on the type of project. Some common examples for Victorian property owners include:
- New home builds requiring full architectural drawing sets
- Home extensions and renovations that need updated floor plans and structural detail
- Granny flats, secondary dwellings and dual occupancy developments
- Small commercial fit-outs and shop refurbishments
- Retaining walls, decks and other structures that require council or building surveyor sign-off
Each of these has its own documentation expectations. A granny flat, for instance, may need to demonstrate compliance with setback and overlooking rules, while a commercial fit-out often needs to address accessibility and fire safety requirements in the drawings themselves.
Working With a Local Drafting Team
One advantage of using a Melbourne-based drafting service is familiarity with the differences between local councils. Planning requirements in Casey are not identical to those in Yarra or Boroondara, and a drafter who regularly works across these municipalities is better placed to anticipate what a particular council will ask for.
Streamlined architectural plans start with a process that keeps decisions moving. Efficient professional drafting support explains why organised drawings can save time across the whole project.
This local knowledge also helps when a site has specific constraints, such as flood overlays, vegetation protection, or heritage controls, which are more common in established Melbourne suburbs. A drafting team familiar with these overlays can flag potential issues early, before they become a hold-up at the permit stage.
How Drafting Fits Into the Wider Building Process
Drafting doesn’t happen in isolation. It usually sits between the early design conversations and the formal permit application, and it often needs input from other consultants such as engineers, energy raters or land surveyors. Coordinating this properly can save time later, particularly on projects where structural or energy efficiency requirements affect the layout.
For property owners managing this process themselves, it helps to have a drafter who communicates clearly and keeps you updated as drawings develop, rather than delivering a finished set with no opportunity for input along the way. Being able to review and discuss drawings before they’re finalised reduces the chance of costly changes once construction begins.
Questions Worth Asking Before You Start
Before committing to a drafting service, it’s worth clarifying a few practical points:
- Which council areas has the drafter worked in recently?
- Will the drawings address structural, energy efficiency and accessibility requirements, or will these need separate consultants?
- How are revisions handled if council or your builder requests changes?
- What is the expected turnaround for a full drawing set?
Getting clear answers upfront helps set realistic expectations for your project timeline and avoids surprises once drafting is underway.
Getting Your Project Off to a Strong Start
Whether you’re planning a straightforward renovation or a more involved new build, the quality of your drafting has a direct impact on how smoothly the rest of the project runs. Clear, well-documented drawings make life easier for your builder, your certifier and, ultimately, you as the property owner.
Once the design intent is clear, accuracy becomes the issue. Accurate blueprint creation in home renovations explains why small drawing errors can create bigger problems during construction.
If you’re at the early stages of planning a project in Melbourne or elsewhere in Victoria, taking the time to find a drafting team that understands local council requirements is a practical step that can save considerable time later in the process.





