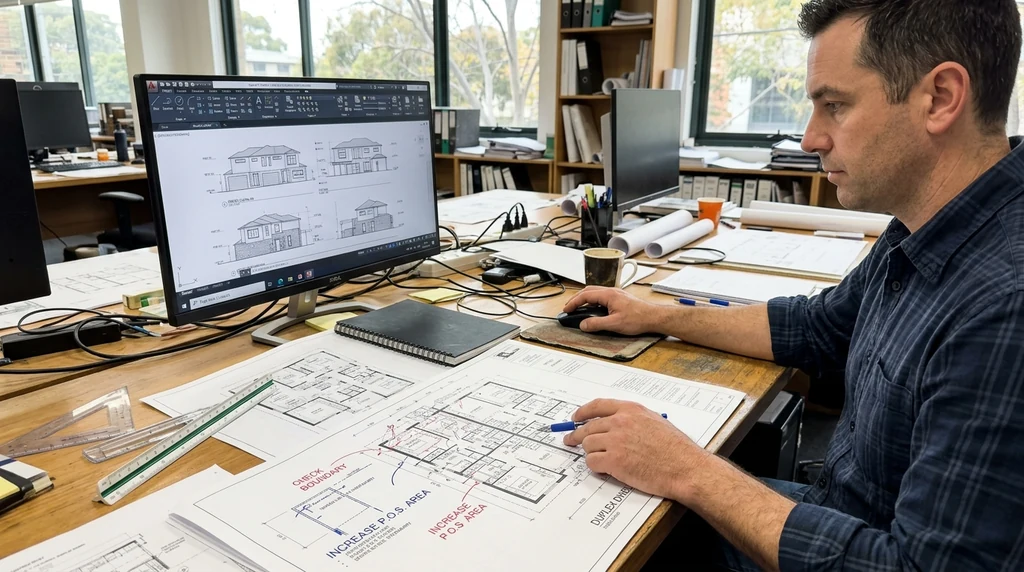
Duplex housing has become a popular choice for homeowners and property investors across Melbourne. With land prices continuing to rise and many councils encouraging medium-density housing, duplex plans offer a practical way to make better use of a single block while still delivering two comfortable, private homes.
Whether you’re considering a duplex for your own family or as an investment property, understanding how these designs work and what makes them successful can help you make informed decisions before committing to a build.
What Is a Duplex Design?
A duplex is a residential building made up of two separate dwellings that share a common wall. Each unit typically has its own entrance, living areas, bedrooms and amenities, giving residents the privacy and independence of a standalone home while sharing the same block of land.
Getting a duplex design right from the outset relies heavily on good planning and documentation. Working with a team that offers reliable drafting services in Melbourne can help ensure your plans meet council requirements and are ready for a smooth building approval process.
In many cases, duplex units are designed as mirror images of one another, which helps balance the layout and makes efficient use of the available space. This symmetry also tends to simplify the construction process, since many elements of the build are repeated on each side.
Why Duplex Plans Appeal to Melbourne Property Owners
Making the Most of Your Land
One of the biggest advantages of a duplex is the ability to get more value from a single block of land. Rather than building one large home, splitting the site into two dwellings can make better use of the available space, particularly on blocks that meet minimum subdivision requirements under local council planning schemes.
Because the two units share infrastructure such as driveways, fencing and sometimes services, the overall cost per dwelling can be lower than building two completely separate homes on individual blocks.
Rental Income and Investment Potential
Duplex townhouses are often chosen by investors because they offer two income-generating dwellings from one build. Some owners choose to live in one unit while renting out the other, which can help offset mortgage repayments. Others rent out both dwellings, effectively doubling their rental return from a single piece of land.
In areas of Melbourne where rental demand is strong, this dual-income potential can make duplex projects an attractive long-term investment, particularly when the design and finishes appeal to a broad range of tenants.
Flexible Living Arrangements
Duplex plans also suit families who want flexibility. They can work well for multi-generational living, where parents, adult children or extended family members each have their own private space while remaining close to one another. This arrangement can be particularly useful for families supporting ageing parents or adult children who are not yet ready to move out entirely.
Duplex projects still need the same discipline as any custom home. Custom home design drafting helps define the brief before the layout becomes too hard to change.
Long-Term Property Value
Well-designed duplexes in sought-after Melbourne suburbs can hold their value well over time. Buyers and renters continue to look for properties that balance affordability with independent living, and a duplex that has been thoughtfully planned can appeal to a wide range of buyers if you ever decide to sell one or both dwellings.
Planning Considerations for Duplex Projects in Victoria
Before committing to a duplex design, it’s worth understanding some of the practical requirements involved in building two dwellings on one lot in Victoria.
- Council overlays and zoning: Many Melbourne councils have specific requirements around dual occupancy developments, including setbacks, site coverage and neighbourhood character considerations.
- Subdivision requirements: If you intend to eventually sell each unit separately, your block will need to meet minimum subdivision standards, and this should be factored into the design from the start.
- Site orientation and access: Duplex plans need to account for driveway access, car parking for both dwellings, and how each unit will be positioned to make the most of natural light and outdoor space.
- Shared walls and acoustic separation: Because duplex units share a common wall, building regulations require appropriate fire rating and acoustic separation between the two dwellings.
Addressing these details early in the design phase can help avoid costly changes later and keeps your project moving smoothly through council approval.
Customising Your Duplex Design
A common misconception is that duplex homes need to look identical or feel repetitive. In reality, there’s plenty of scope to customise each unit’s layout, finishes and street presence while still keeping the build efficient and cost-effective.
Some owners choose to mirror the two units for simplicity, while others prefer slightly different floor plans to suit different occupants, such as a single-storey unit for older family members alongside a two-storey unit for a young family. Working closely with your designer or draftsperson allows you to balance personal preferences with practical building considerations and local planning requirements.
Whether the project is a duplex, renovation or new build, the drafting provider needs the right technical process. A CAD drafting service checklist gives you a practical way to compare what is included.
Getting Started with Your Duplex Project
Duplex plans continue to be a practical option for Melbourne homeowners and investors who want to make the most of their land, generate rental income or create flexible living arrangements for their family. Getting the design and documentation right from the start plays a significant role in how smoothly your project progresses through council approval and construction.
If you’re considering a duplex build in Melbourne or regional Victoria, taking the time to plan your layout, understand local council requirements and work with experienced professionals can help set your project up for a successful outcome.





