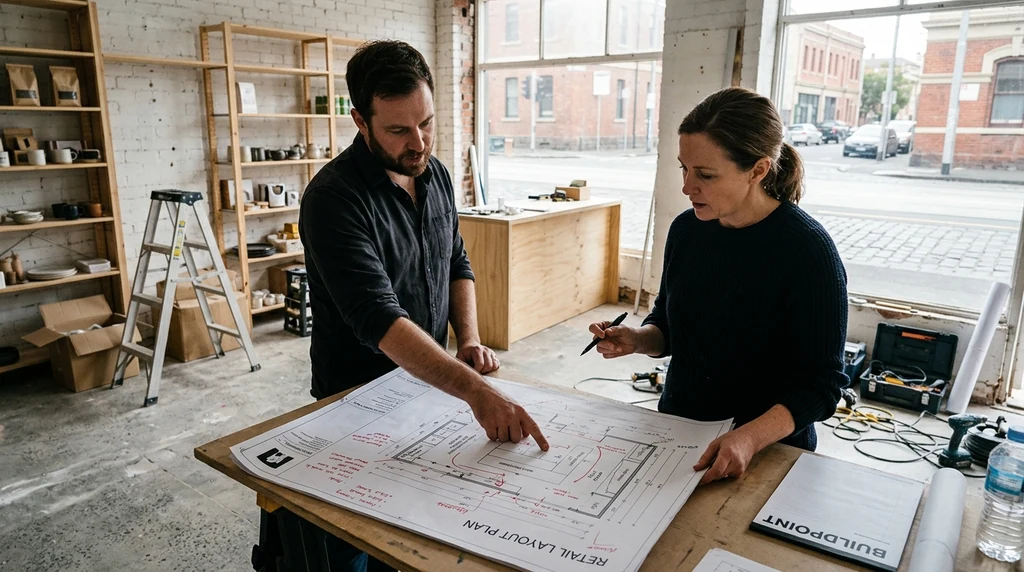
Walk into any retail store and you’ll notice the layout before you consciously think about it. The width of the aisles, the placement of the counter, how easy it is to find what you’re after – all of these details work together to shape whether a customer enjoys their visit or leaves feeling frustrated. For Melbourne retailers planning a fit-out or refresh, getting the layout right is one of the most practical ways to improve the customer experience without necessarily increasing floor space.
This post looks at how store layout affects shopper behaviour, the main design factors worth considering, and a few common layout approaches used across retail spaces in Victoria.
Why Layout Matters More Than It Seems
A retail layout does more than organise stock. It sets the pace of a customer’s visit, influences which products they notice first, and can either simplify or complicate the path from entry to checkout. Shoppers tend to spend longer, and buy more, in stores where the flow feels natural and the sightlines are clear.
On the other hand, a cramped or confusing layout can push customers to leave earlier than planned, particularly in smaller Melbourne shopfronts where every square metre needs to work hard. If you’re planning changes to an existing space, it’s worth speaking with a team that offers commercial renovation services early in the process, as layout decisions are often easier and more cost-effective to plan before construction begins rather than after.
What Drives an Effective Retail Layout
There are a few consistent factors behind retail layouts that work well for both the business and the customer.
Merchandise Organisation
Products grouped in a logical order help customers find what they need without wandering aimlessly. Grouping related items together also supports cross-selling, since shoppers browsing one category are more likely to notice complementary products nearby.
Space Utilisation
Retail spaces in Melbourne, particularly along high streets and in strip shopping centres, often come with limited floor area. Packing too much stock into a tight space can make a store feel cluttered and uncomfortable to move through. Balancing product range with breathing room between fixtures tends to keep customers browsing longer.
Visual Merchandising
Where products are placed, how they’re lit, and what signage surrounds them all affect what customers notice first. Featured items near entry points, clear signage for promotions, and lighting that draws the eye to key displays can all support sales without needing a full redesign.
Common Retail Layout Approaches
Different layout styles suit different types of retail businesses. Understanding the options can help when discussing a fit-out or renovation with your design team.
- Grid layout – Long, straight aisles that guide customers past most of the store’s stock. This works well for supermarkets, hardware stores, and discount retailers where a wide product range needs to be covered efficiently.
- Free-flow layout – Fixtures are arranged in a more relaxed, open pattern that encourages browsing rather than following a set path. This suits boutique stores, fashion retailers, and specialty shops where the shopping experience itself is part of the appeal.
- Loop or racetrack layout – A defined path leads customers through different sections or departments in sequence. This is common in larger department stores and multi-category retailers wanting to showcase a variety of product zones.
The right choice depends on the size of the store, the type of products sold, and how customers typically shop – whether they’re after a quick, targeted purchase or a more leisurely browsing experience.
Customer experience starts with the practical layout choices made early. Essential retail store layout considerations covers the spacing, access and display decisions that guide the final design.
Planning a Layout Change in an Existing Space
Many Melbourne retailers work within existing tenancies rather than building from scratch, which means layout changes need to work around structural elements such as columns, fire services, and existing plumbing or electrical points. This is where early planning matters. Understanding what can and can’t be moved before committing to a design helps avoid costly changes partway through a fit-out.
It’s also worth considering how a layout will perform during busier trading periods, such as weekends or seasonal sales. A design that works well on a quiet Tuesday might struggle to manage foot traffic during a Saturday rush, so testing the flow against realistic customer numbers is a useful step before finalising plans.
Layout and Accessibility
Aisle widths, counter heights, and clear pathways aren’t just about comfort – they also relate to accessibility requirements under Victorian building regulations. A well-planned layout should accommodate customers using mobility aids, prams, or shopping trolleys without creating pinch points or dead ends. Building on this from the design stage tends to be more straightforward than retrofitting changes later.
Bringing It All Together
Retail layout design is one of those details that customers rarely comment on directly, but they notice its absence immediately. A store that’s easy to navigate, comfortable to move through, and thoughtfully organised tends to keep shoppers browsing longer and coming back more often.
Retail design lessons often overlap with broader commercial projects. Commercial renovation versus office renovation explains how the service you need changes when the space is built for customers, staff or both.
For retailers in Melbourne looking to refresh a store layout, upgrade an existing tenancy, or plan a new fit-out, working through these considerations early in the design process helps avoid rework and keeps the project moving smoothly from concept through to construction.





