buildpoint.com.au

BUILDING DESIGN | PROJECT MANAGEMENT

July 2023

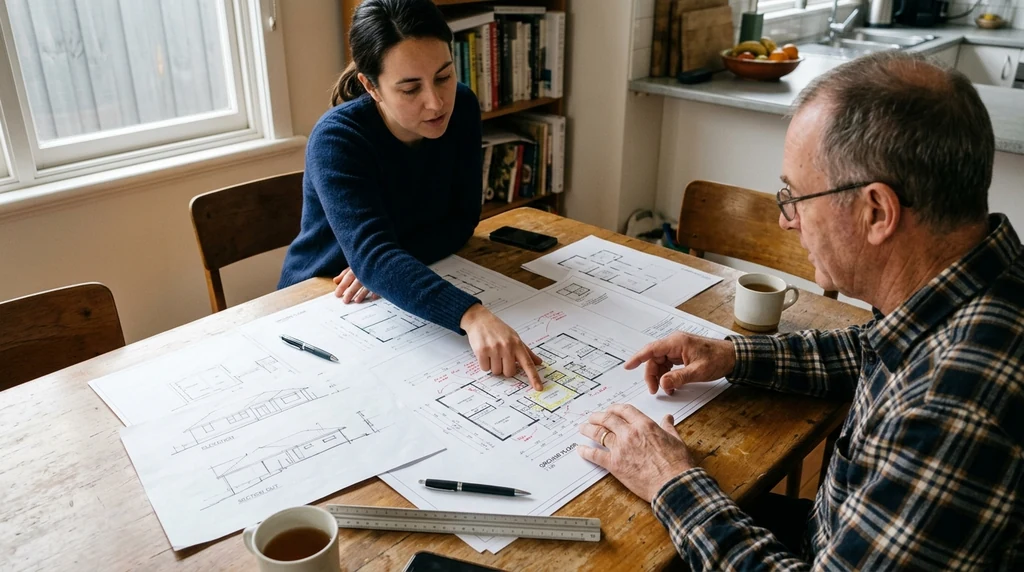
A Beginner’s Guide to Home Floor Plan Drafting: Tips and Best Practices

A Beginner’s Guide to Home Floor Plan Drafting: Tips and Best Practices

Drafting a home floor plan is one of the first practical steps in any renovation or new build. Whether you’re sketching ideas for a home extension in the eastern suburbs or planning a knockdown rebuild in outer Melbourne, understanding how floor plans work will help you communicate your vision clearly and avoid costly mistakes down […]

A Beginner’s Guide to Home Floor Plan Drafting: Tips and Best Practices Read More »
Optimising Office Space Utilisation: Effective Planning and Design Strategies

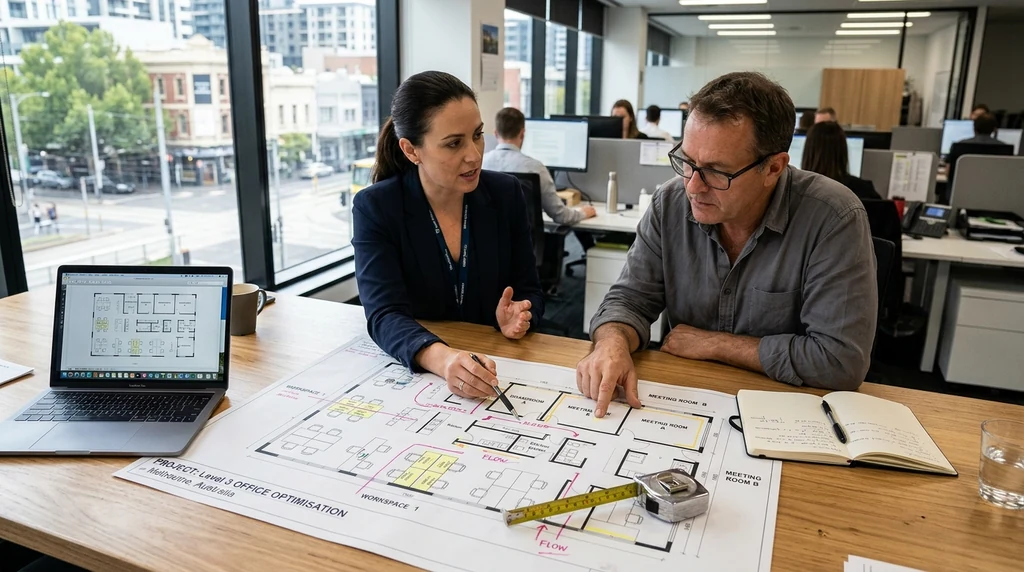
Optimising Office Space Utilisation: Effective Planning and Design Strategies

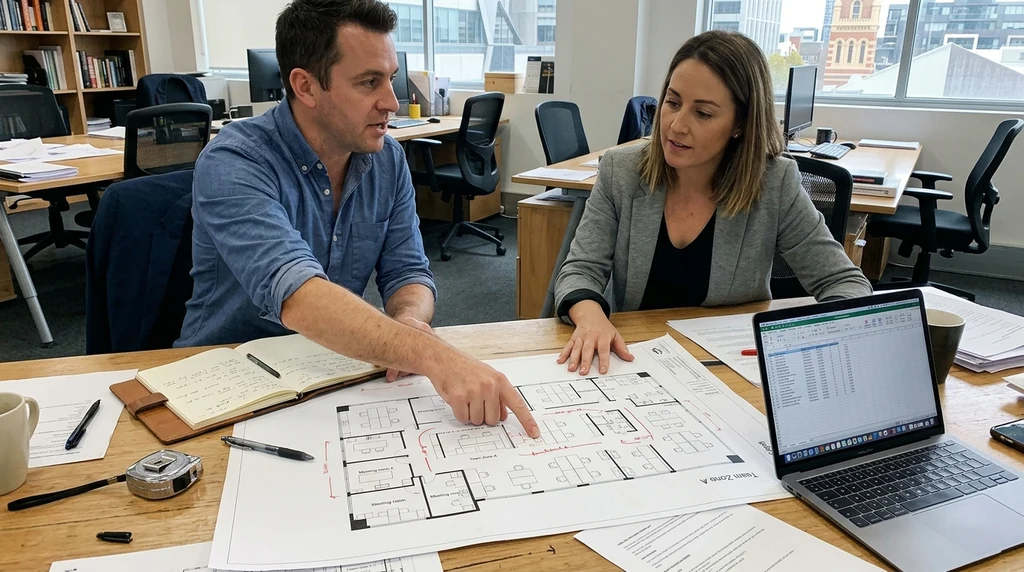
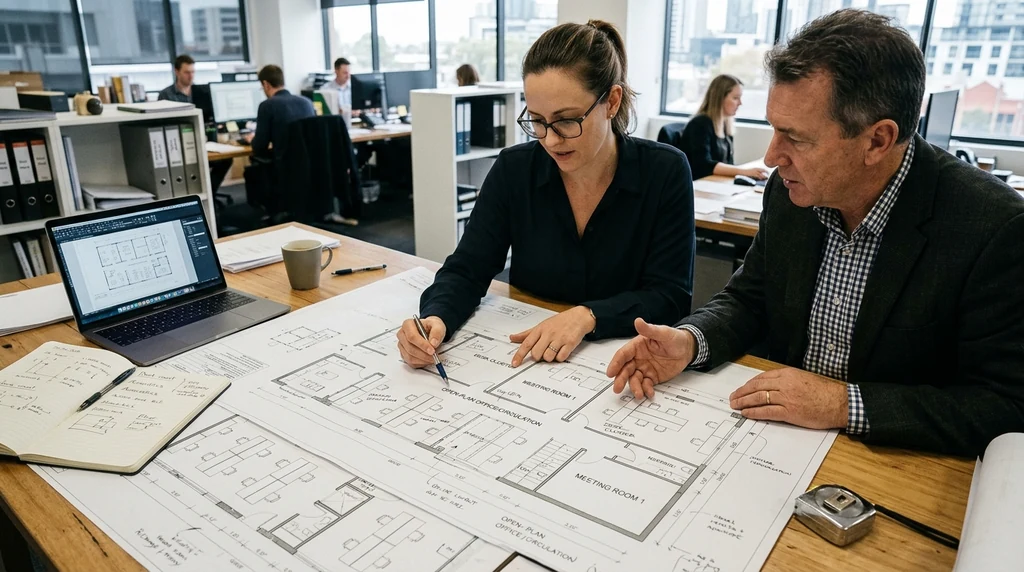
How well a business uses its office space has a direct effect on productivity, staff morale and day-to-day operations. For many Melbourne businesses, the office they moved into five or ten years ago no longer suits the way their team works today. Hybrid work, changing team sizes and new equipment needs all put pressure on

Optimising Office Space Utilisation: Effective Planning and Design Strategies Read More »

The Role of Ergonomics in Office Space Design: Tips from Drafting Professionals

The Role of Ergonomics in Office Space Design: Tips from Drafting Professionals

Office space design balances how a workplace looks with how well it actually functions day to day. One of the most overlooked parts of that balance is ergonomics. When a workspace is planned with the physical needs of staff in mind, it tends to run more smoothly, with fewer complaints about discomfort and fewer disruptions

The Role of Ergonomics in Office Space Design: Tips from Drafting Professionals Read More »

Creating Productive Work Environments: Office Space Planning and Design

Creating Productive Work Environments: Office Space Planning and Design

The layout and design of an office has a direct effect on how staff work, communicate and feel throughout the day. For Melbourne business owners weighing up a fit-out or renovation, understanding the basics of office space planning can help you make better decisions before any walls come down or new fittings go in. Whether

Creating Productive Work Environments: Office Space Planning and Design Read More »

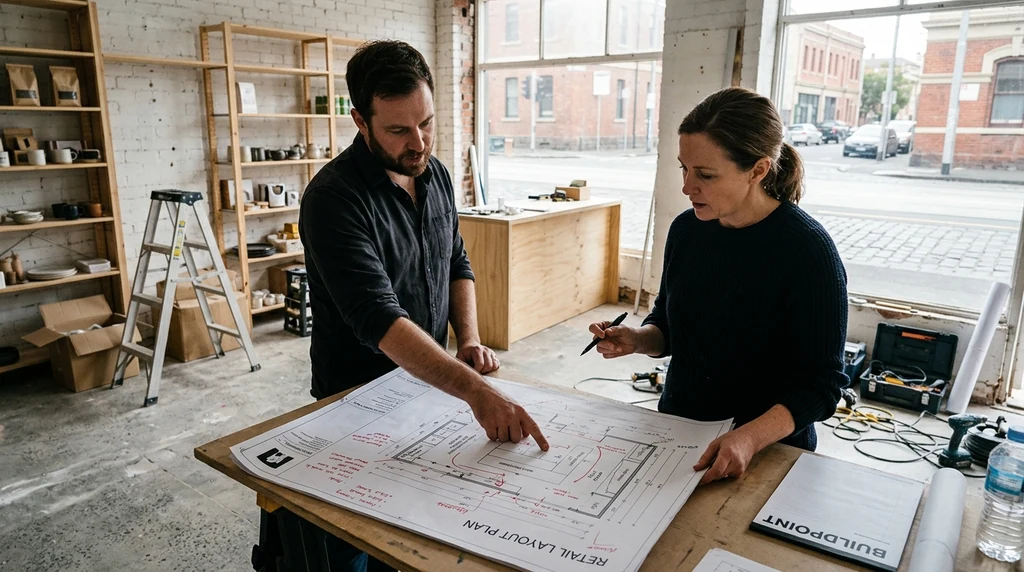
Essential Considerations for Retail Store Layout Design

Essential Considerations for Retail Store Layout Design

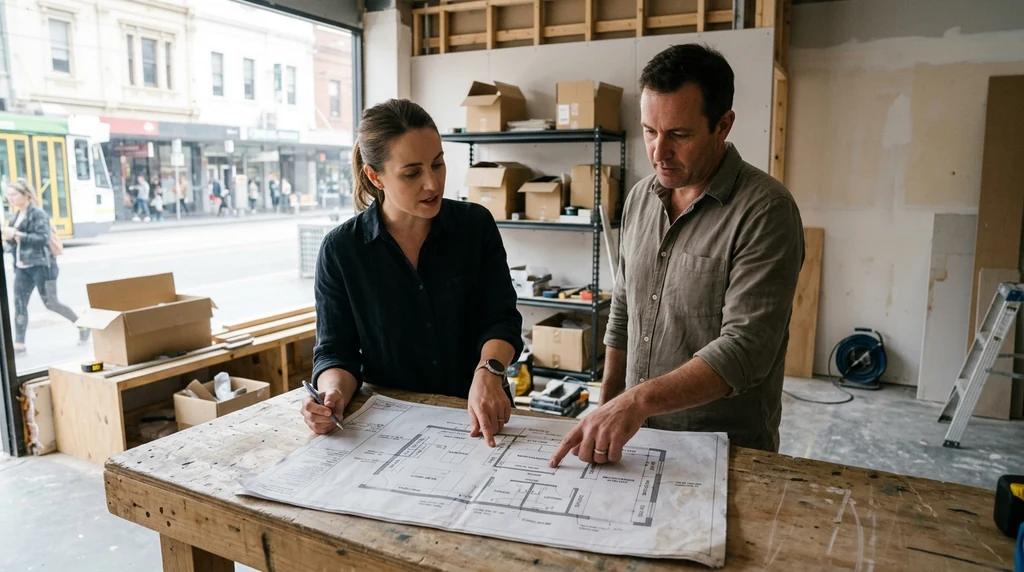
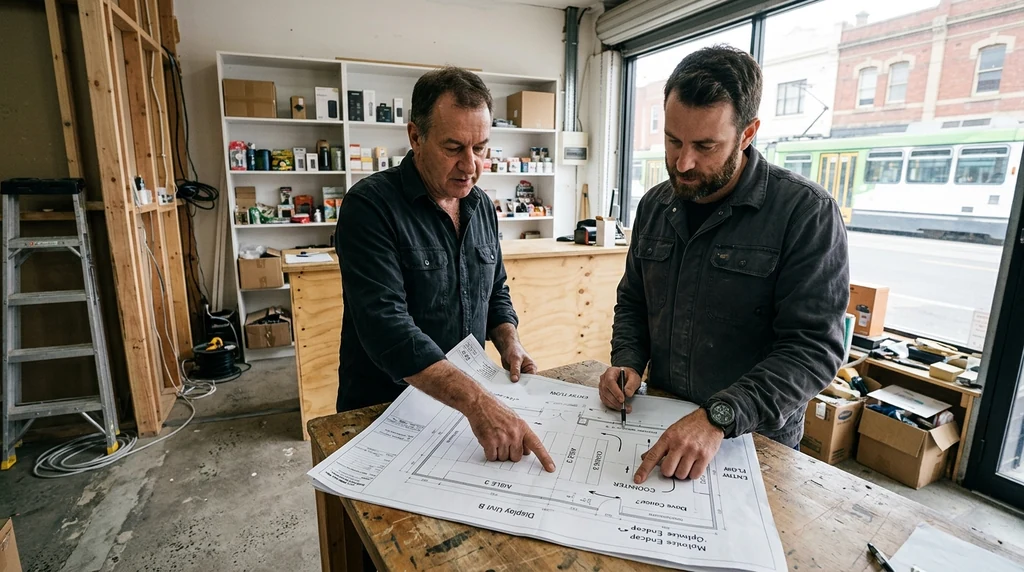
A well-planned retail store layout does far more than arrange shelves and displays. It shapes how customers move through your space, what they notice first, and ultimately how much they spend. For Melbourne business owners planning a new fitout or updating an existing shop, layout decisions need to work alongside council requirements, building codes and

Essential Considerations for Retail Store Layout Design Read More »

How Retail Store Drafting Services Optimise Space Utilisation and Flow

How Retail Store Drafting Services Optimise Space Utilisation and Flow

Retail spaces across Melbourne are under constant pressure to work harder. Rising rents, changing shopping habits and tighter margins mean that every square metre of a store needs to earn its keep. Good drafting is one of the practical ways retailers and property owners can get more out of an existing tenancy or a new

How Retail Store Drafting Services Optimise Space Utilisation and Flow Read More »

The Impact of Effective Retail Store Layout Design on Customer Experience

The Impact of Effective Retail Store Layout Design on Customer Experience

Walk into any retail store and you’ll notice the layout before you consciously think about it. The width of the aisles, the placement of the counter, how easy it is to find what you’re after – all of these details work together to shape whether a customer enjoys their visit or leaves feeling frustrated. For

The Impact of Effective Retail Store Layout Design on Customer Experience Read More »