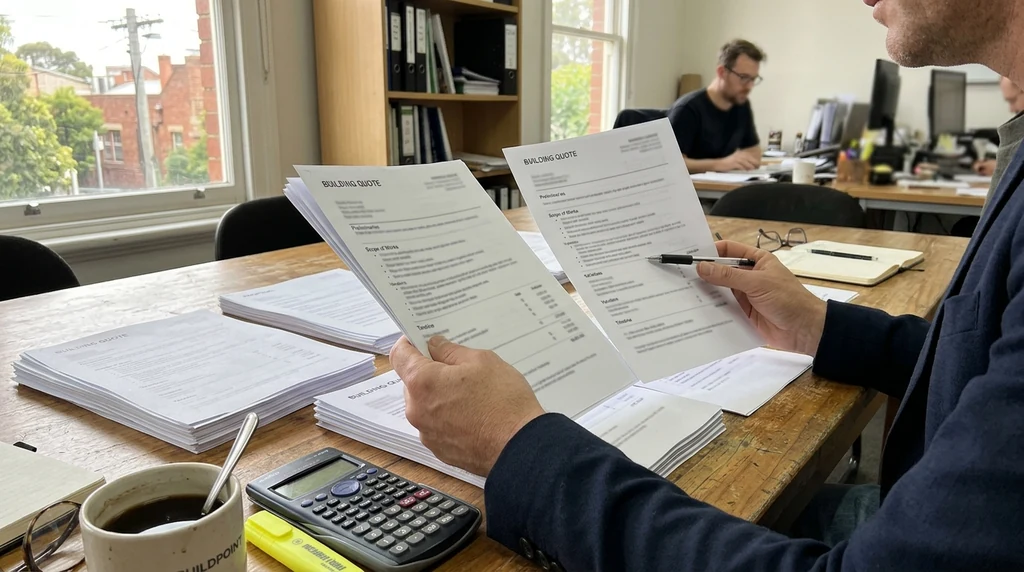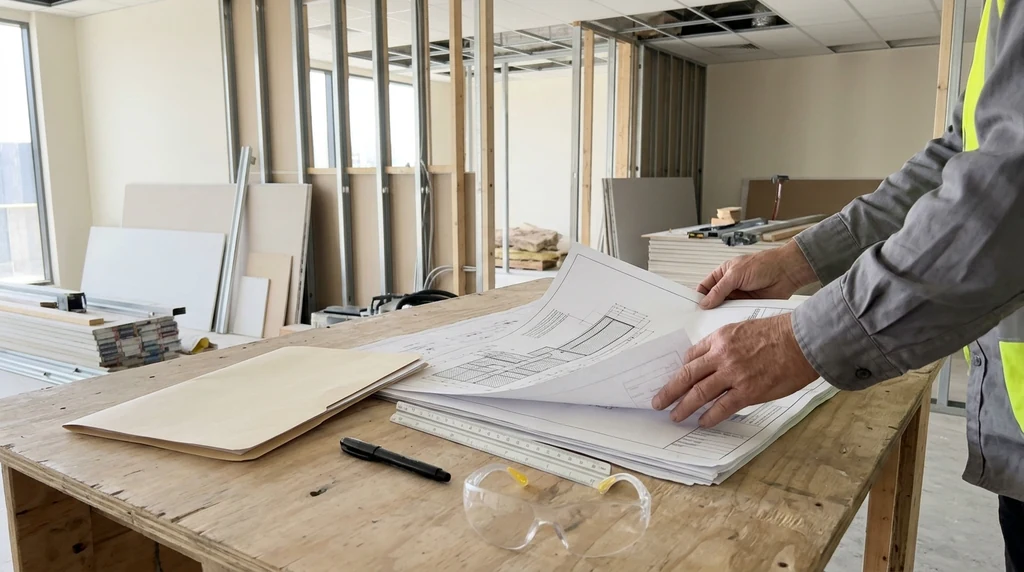
Ask three builders to price a commercial job from a sketch and you will get three very different numbers. None of them is wrong. Each builder has filled the gaps with their own assumptions.
The way to get quotes you can compare, and a price that holds once work starts, is to give builders a complete set of drawings. This is where good architectural drafting services pay for themselves on a commercial project.
Why incomplete drawings cost more
When information is missing, a builder has two choices. They can price the worst case, which makes the quote higher, or they can put in a provisional sum or allowance, which makes the quote look lower than it really is.
Provisional sums are estimates for work that cannot be priced yet. When the real cost is known, the price is adjusted up or down, often with the builder’s margin added. Prime cost items do the same for fixtures and finishes you have not chosen yet. A quote full of them is not a fixed price. It is a starting point.
Later, when the missing details are resolved on site, they come back as variations, usually at a worse rate than if they had been priced in competition at the start.
The effect is easy to underestimate. A missing ceiling detail might mean one builder allows for a simple suspended grid while another allows for plasterboard with bulkheads. A floor plan without wall types might be priced as standard partitions when half the walls need to be fire rated. Neither builder has done anything wrong, but the two prices are no longer describing the same building.
Multiply that across a whole tenancy and the spread between quotes can easily exceed the difference in the builders’ actual costs.
That is the main reason we start every project with the documents. It is how our design-led approach to commercial projects in Melbourne keeps the gap between the quoted price and the final cost small.
The core drawing set
For most small commercial projects, a builder needs at least the following.
Existing conditions
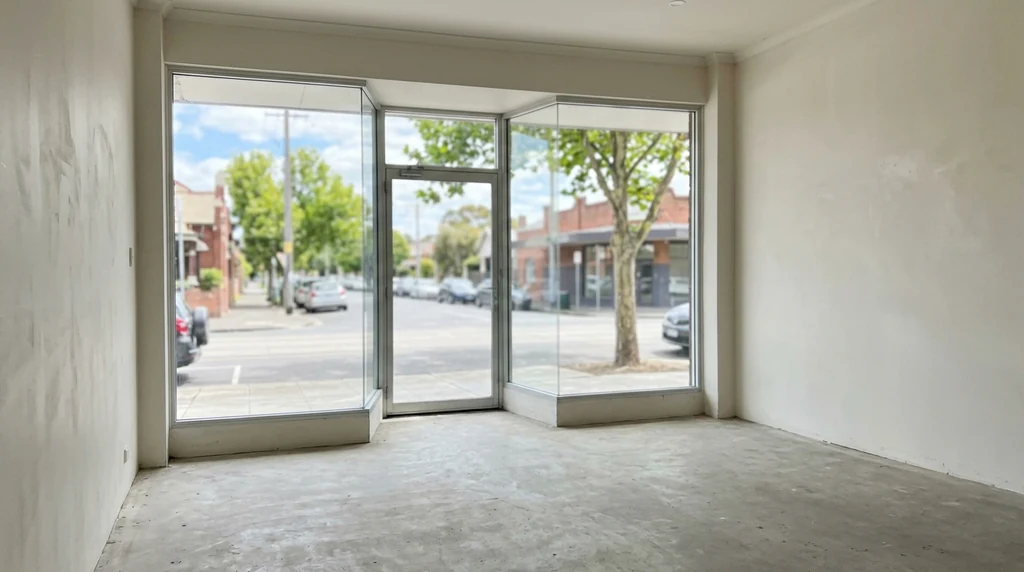
A measured survey of the existing space, showing walls, openings, ceiling heights, columns and the location of existing services. Old lease plans and marketing floor plans are rarely accurate enough to price from.
Site plan
Where the building sits on the land, boundaries, access, parking and any external works. For a tenancy fitout, this may be a simple location plan.
Demolition plan
What is being removed, from partitions and ceilings to fixtures and floor finishes. Demolition is often underestimated, especially in older buildings.
Floor plans
The proposed layout with dimensions, wall types, door positions and room names. Wall types matter because a fire-rated or acoustic wall costs far more than a standard partition.
Reflected ceiling plan
Ceiling heights, ceiling types, lighting positions, access panels and any bulkheads.
Elevations and sections
Shopfronts, internal elevations of joinery and feature walls, and sections where levels, ceilings or structure change.
Details and schedules
Joinery details, door and hardware schedules and a finishes schedule. These are where many quotes differ, because one builder prices a laminate and another prices a stone benchtop.
Engineering and services information
Commercial projects usually involve more than architecture. A builder will also need:
- Structural engineering for any new openings, removed walls, mezzanines, heavy equipment or roof changes.
- Electrical layouts for power, data, lighting and switchboard changes.
- Hydraulic drawings for plumbing, drainage, grease traps and hot water.
- Mechanical information for air conditioning, ventilation and kitchen exhaust.
- Fire services such as sprinklers, detection, hydrants and emergency lighting where they are affected.
Where services drawings are not ready, ask the services consultants for a scope that builders can price, rather than leaving it as an allowance.
Compliance documents
A commercial building permit needs evidence that the design meets the National Construction Code (NCC). Depending on the project, that can include access details, fire safety information and Section J energy efficiency reporting. Including these with the tender documents means the builder prices a design that can actually be approved. If you are unsure what your permit will need, start with our guide to commercial building permits in Melbourne.
Common gaps in commercial drawing sets
When builders struggle to price a set of commercial drawings, the same gaps tend to come up:
- No measured survey, so dimensions are taken from an old lease plan.
- Wall types not identified, so fire-rated and acoustic walls are missed.
- Ceilings and lighting shown on a floor plan but never detailed.
- Services left as “by others” with no scope for anyone to price.
- Joinery drawn as boxes with no internal layout or finishes.
- No door schedule, so hardware and access control are guessed.
- Existing services and switchboard capacity never checked.
Each one becomes an allowance in the quote and, later, a variation on site.
The specification
Drawings show where things go. The specification describes the quality: materials, standards, workmanship and the products that are acceptable. Without one, “paint walls” can mean anything from a single coat to a full commercial system. A short, project-specific specification closes many of the gaps that cause disputes later.
How complete is complete enough?
Complete enough means a builder can price every item without guessing. A good test is to read through the drawings as if you were the builder and ask, for each room, “what exactly would I be building here?” If the answer is unclear, so is the price.
The level of detail also depends on the delivery model. In a traditional tender, builders need full documents. In design and construct, the brief and concept drawings define what the contractor must deliver. Our guide to design and construct vs traditional tender explains how that changes what you hand over.
Who prepares what
On a small commercial project, the building designer or architect usually prepares the existing conditions, floor plans, ceiling plans, elevations, details and schedules, and coordinates the rest. A structural engineer provides the structural drawings and computations. Services consultants, or design and construct services contractors, provide the electrical, hydraulic, mechanical and fire information. A building surveyor checks the whole package against the NCC before issuing the permit.
The coordination between those parties is where gaps tend to appear, so make sure someone is responsible for checking that every drawing agrees with every other drawing before the set goes to builders.
What good documentation gets you
- Quotes that can be compared line by line.
- Fewer provisional sums and allowances.
- Fewer variations once work starts.
- A smoother building permit, because the design has already been checked.
- A clearer record of what was built, useful for leases and future works.
Good documents also make the build itself calmer. Site managers spend less time chasing answers, trades arrive knowing what they are installing, and decisions you made in the design stage are the ones that actually get built.
It also makes the rest of the team’s job easier. If you have someone managing the project on your behalf, complete documents give them a clear baseline to check claims and variations against. That is one of the reasons owners consider whether a client-side project manager is worth it on a commercial build.
Getting the drawings right
Buildpoint is a building design practice, so the documentation is where we start. We prepare existing conditions, working drawings and permit documentation, coordinate engineers and services consultants, and help you get prices from builders working off the same complete set. It means the builders you approach are all pricing the same project.
Call 1300 787 552 to talk about the drawings your project needs.