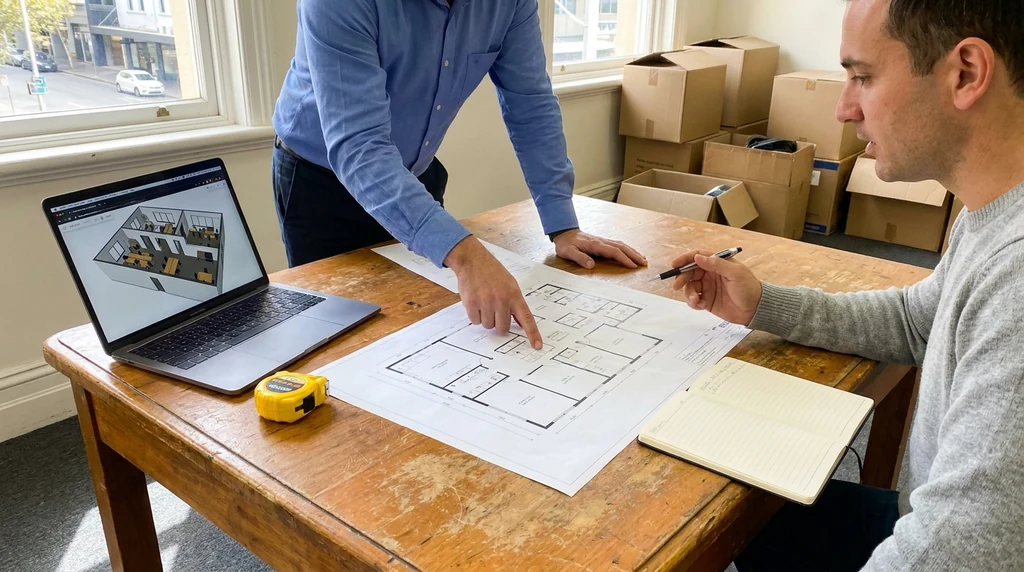
Commercial projects in Victoria often need more than one type of approval, and the two most common are a planning permit and a building permit. They sound similar, but they cover different things, sit with different authorities, and can affect how drawings need to be prepared before anyone applies for either one.
If the project is already moving from approval questions into drawings, Buildpoint can help prepare permit-ready commercial documentation before the scope is handed to a surveyor, landlord or consultant.
Understanding which pathway applies, and when, helps owners, tenants, landlords, builders and consultants stay aligned from the early design stage rather than discovering a mismatch halfway through documentation.
What a planning permit actually covers
A planning permit relates to land use and how a site is allowed to be developed under the relevant planning scheme. For commercial projects, this can include things like changing the use of a tenancy, altering a building’s external appearance, increasing car parking demand, or working within an overlay such as heritage, environmental or design and development controls.
Not every commercial fit-out or renovation needs a planning permit. A straightforward internal fit-out with no change of use and no external works often sits outside planning requirements. But as soon as signage, hours of operation, parking, or a different type of business use come into play, planning considerations tend to surface.
What a building permit actually covers
A building permit deals with the physical building work itself. It looks at whether the construction complies with the National Construction Code and relevant Australian Standards, covering structural adequacy, fire safety, accessibility, and general building compliance. This is assessed by a registered building surveyor rather than a planning department.
Most commercial fit-outs, renovations and new structures will need a building permit at some point, even if a planning permit isn’t required at all. The two approvals are assessed separately, by different parties, using different criteria.
Because these pathways don’t always run in parallel, getting drawings prepared with both in mind from the start avoids unnecessary rework. This is one of the reasons permit-ready commercial documentation is put together with an eye on both planning and building requirements, rather than treating them as separate drafting exercises.
Why the pathway matters before drawings are finalised
The order of approvals, and what each one requires, has a direct effect on how drawings should be drafted. A planning permit application generally needs drawings that clearly show site context, external changes, setbacks and sometimes shadow diagrams or landscaping. A building permit application needs a different level of detail entirely: structural notation, fire ratings, egress paths, accessibility compliance, and construction specification.
If drawings are prepared without knowing which pathway applies, or without confirming whether both are needed, it’s common to end up revising documentation later to add information that should have been there from the outset. This adds time and often adds cost, particularly on projects with a landlord, multiple tenants, or a building surveyor engaged partway through the process.
Common commercial scenarios
- A change of use from retail to hospitality may trigger a planning permit due to parking or amenity requirements, on top of the building permit needed for the fit-out works.
- An office fit-out with no change of use and no external alterations may only need a building permit.
- A warehouse expansion involving a new structure will usually need both a planning permit for the built form and a building permit for construction compliance.
- Signage changes on a shopfront can sometimes need planning approval even when no other building work is occurring.
Because every site sits under its own zoning and overlay conditions, it’s worth confirming the planning position early, ideally before floor plans and specifications are locked in.
Keeping everyone on the same page
Commercial projects usually involve more stakeholders than a typical residential job. Owners, tenants, landlords, building surveyors, and sometimes planning consultants or engineers all need to work from the same set of documents. When drawings are prepared without clarity on which approvals apply, it becomes harder to keep everyone aligned, and easier for miscommunication to creep in between the design intent and what actually gets built.
Clear, consistent documentation gives every party a shared reference point. It also reduces the back-and-forth that happens when a surveyor or planning officer requests information that wasn’t anticipated because the pathway wasn’t confirmed early enough.
Once the planning and building requirements for a site are understood, the next practical step is working out exactly what drawings a commercial fit-out needs to support the application and the build itself. That’s covered in more detail in what drawings commercial fit-outs usually need, which sets out the typical documentation set from existing conditions through to services coordination.
Before drawings are finalised
If you’re not yet sure whether your project needs a planning permit, a building permit, or both, it’s worth getting the project scope reviewed before drawings are locked in. Confirming the pathway early keeps the documentation process straightforward and avoids revisiting decisions further down the track.