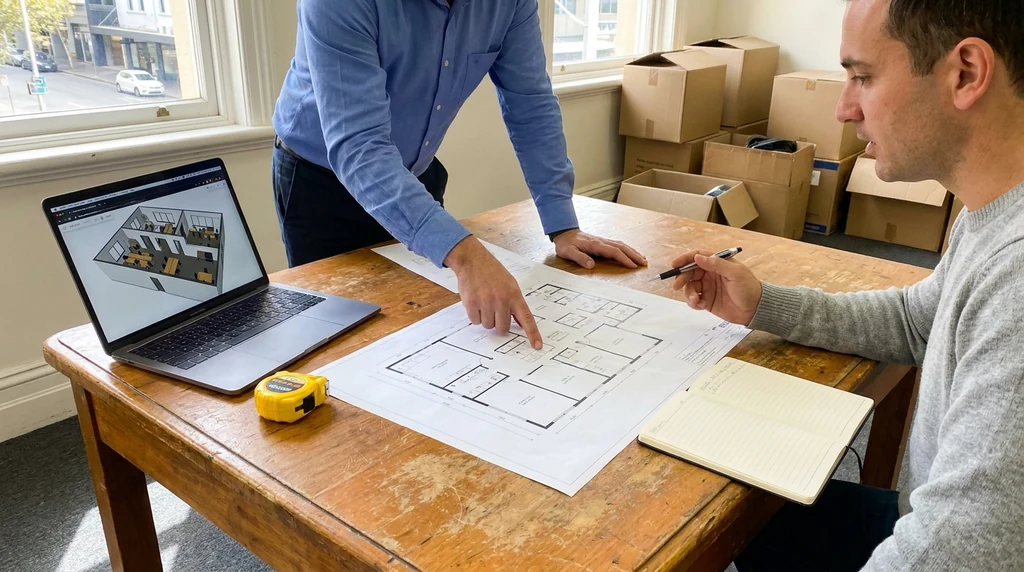
Commercial projects rarely fail because of one big mistake. They usually slow down because of small gaps that build up across drawings, consultant input and surveyor questions. The team producing your documentation has a direct effect on how smoothly that process runs, which makes the selection worth some thought before drawings are commissioned.
This article looks at what actually matters when choosing a drafting and design team for commercial permit work, separate from who ends up building the project. For a broader look at how documentation supports commercial building permit documentation support, it helps to understand the qualities that separate a smooth process from a stalled one.
Commercial Experience Actually Matters
Residential and commercial documentation are not the same discipline, even though the drafting software might look similar. Commercial work usually involves different occupancy classifications, access requirements, fire considerations and consultant input than a house or renovation.
A team that mostly works on houses may still produce competent drawings, but they may not anticipate the questions a building surveyor will raise on a retail tenancy, office fit-out or warehouse. Ask directly about recent commercial work. Not to check a box, but because the answer tells you whether they already understand the kind of coordination your project will need.
What to Ask About
- Types of commercial spaces they have documented recently
- Whether they have worked across fit-outs, renovations and new builds
- How they handle projects with multiple tenancies or shared building elements
How They Handle Existing Conditions
Commercial drawings are only as reliable as the existing conditions information behind them. A drafting team that skips a proper site measure, or relies on old plans without checking them against the current space, is setting the project up for revisions later.
Ask how they capture existing conditions. Do they measure on site? Do they check services locations, structural elements and access points, or just trace over whatever plans are supplied? This single step affects almost everything that follows, including how many RFIs a surveyor raises down the track.
Buildability, Not Just Compliance
Drawings that satisfy a checklist but ignore how the space will actually be built cause friction once a builder starts pricing or construction begins. A drafting team with commercial experience tends to think about sequencing, service runs, structural interfaces and practical construction detail while drawings are still being developed, not after a builder flags a problem.
This is different from designing something that looks correct on paper. It means the drawings reflect how the trades will actually work through the space, which reduces the number of site queries once construction starts.
Surveyor Coordination Experience
Every building surveyor reviews documentation slightly differently. Some ask more questions about egress, others focus more heavily on structural detail or fire separation. A drafting team that has worked with a range of surveyors tends to anticipate common questions and address them in the drawings before submission, rather than waiting for an RFI to arrive.
This does not mean the drafting team manages the permit process itself. It means their documentation is prepared with the surveyor’s likely questions in mind, which keeps the review cycle shorter.
If you want to understand how gaps in this coordination cause delays in practice, it connects closely with the issues raised in what slows down commercial fit-out and renovation approvals, particularly around incomplete information and unclear scope.
A Clear Revision Process
Commercial documentation almost always goes through revisions, whether from surveyor feedback, landlord requirements, consultant input or a client changing their mind about layout. What matters is how the drafting team handles that process.
Ask how revisions are tracked, how quickly they turn around, and whether previous versions are kept clearly separate from current ones. A team without a clear revision process can create confusion when multiple stakeholders are reviewing drawings at different times, particularly on projects involving a landlord, tenant and consultants simultaneously.
Signs of a Weak Revision Process
- No clear version numbering on drawing sets
- Inconsistent file naming between issues
- Feedback loops that require repeated re-explaining of the same issue
Consultant Coordination
Commercial projects often involve structural engineers, services consultants, access consultants and sometimes fire engineers. The drafting team does not need to manage these consultants, but their drawings need to sit comfortably alongside consultant input rather than working against it.
A drafting team with commercial experience knows how to structure drawings so structural, services and access information can be layered in without constant rework. This reduces duplicated effort and keeps everyone working from a consistent base set of drawings.
Communication and Scope Clarity
Scope creep is one of the quiet reasons commercial documentation projects run long. A drafting team that sets out clearly what is included in the drawing package, what triggers additional work, and how communication will run through the project tends to avoid the confusion that causes delays later.
Before engaging a team, ask what the drawing package actually includes. Floor plans, elevations, sections, schedules, specifications, and how many rounds of revision are built into the process. Clear answers at this stage usually indicate a team that runs a structured process rather than an ad hoc one.
Putting It Together
Choosing a drafting team for commercial permit drawings is less about finding the cheapest quote and more about finding a team that understands commercial buildings, works well with surveyors and consultants, and communicates clearly when things need to change. Those factors have more influence on how smoothly a project moves through documentation and approval than almost anything else.
For warehouse-specific projects, the same principles apply but with an added layer of equipment and layout coordination, which is covered in warehouse fit-out layouts, equipment schedules and permit drawings.
If you are weighing up a drafting team for an upcoming commercial project, it is worth having your scope and existing conditions reviewed before drawings are committed to. A short conversation early on can clarify what your documentation package actually needs before work begins.