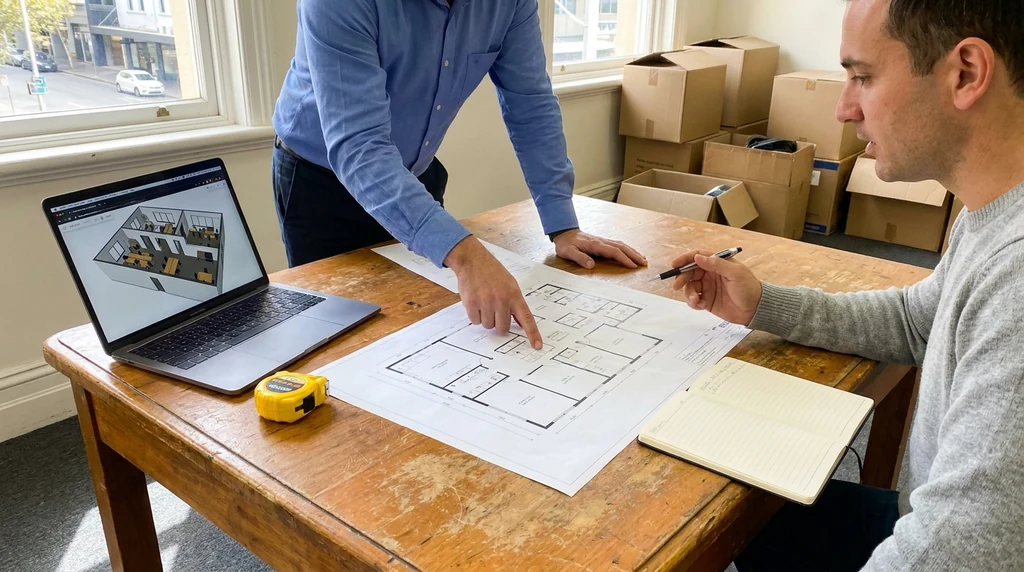
Warehouse fit-outs come with a different set of pressures to a standard commercial tenancy. There’s usually more at stake in the layout itself: racking runs, forklift paths, loading dock clearances, mezzanine access and staff amenities all need to sit together without conflict. When these elements aren’t coordinated properly before drawings are finalised, the problems tend to surface during construction, which is the most expensive time to find them.
This is why warehouse projects benefit from a structured approach to layout planning, equipment scheduling and documentation before anyone prices the build. Getting the drawings right early gives contractors, landlords and surveyors a clear, consistent reference point rather than a moving target.
Why Warehouse Layouts Need Early Coordination
A warehouse floor plan isn’t just a shape with some walls in it. It’s a working system. Storage zones, picking areas, staff amenities, loading bays and circulation routes all interact, and a change in one area often affects another. Widening a racking aisle might mean losing a storage bay. Relocating a staff room might push against a fire egress path.
Coordinating these elements on paper, before any construction pricing begins, gives everyone involved a chance to test the layout against how the space will actually be used. This is where marked-up drawings become useful. Rather than relying on verbal instructions or site walk-throughs alone, a marked-up plan gives the client, the fit-out contractor and any consultants a shared visual reference to work from.
For warehouse fit-outs that also require permit documentation, having the layout resolved early makes the rest of the process more straightforward. If you’re working through the broader documentation requirements for a commercial space, our commercial building permits Melbourne service is set up to support exactly this kind of coordinated planning.
Equipment Schedules and Why They Matter
Warehouse fit-outs typically involve more fixed and semi-fixed equipment than a standard office or retail tenancy. Racking systems, conveyors, packing benches, forklifts, charging stations and specialised storage units all need to be accounted for in the drawings, not just mentioned in passing.
An equipment schedule lays out what’s going where, what services each item needs (power, data, compressed air, drainage), and what clearances apply around it. This becomes a reference document that sits alongside the floor plan, helping trades and contractors understand exactly what’s required at each location without guessing.
Without a schedule like this, equipment placement often gets decided on site, sometimes after services have already been roughed in. That can mean relocating power points, adjusting drainage runs or reworking sections of the layout that were already built. An equipment schedule developed alongside the drawings reduces this kind of rework by giving everyone the same information from the start.
Circulation, Storage and Staff Areas
Circulation is one of the most commonly underestimated parts of a warehouse layout. Forklift paths need enough width and turning space, pedestrian routes need to stay separated from vehicle movement where possible, and emergency egress paths need to remain clear regardless of how storage is configured.
Storage layout planning also needs to account for growth or changes in stock volume. A racking configuration that works for current stock levels might not accommodate seasonal peaks or future expansion, so it’s worth testing a few layout scenarios during the drawing stage rather than committing to a single fixed plan too early.
Staff and amenity areas, including break rooms, offices, toilets and change facilities, also need proper placement within the overall plan. These areas often get pushed to whatever space is left over, which can create awkward layouts or access issues. Positioning them as part of the initial layout process, rather than as an afterthought, tends to produce a more workable result.
Services Coordination Across the Layout
Warehouse fit-outs usually involve a mix of services: power distribution for equipment and lighting, data cabling for offices or scanning systems, plumbing for amenities, and sometimes compressed air or specialised ventilation. Coordinating these services against the layout and equipment schedule helps avoid clashes later on.
This is particularly relevant where structural elements are involved, such as mezzanine floors or reinforced areas for heavy equipment. Structural input may be needed to confirm loading capacities before the layout is finalised, especially if the mezzanine is intended for storage rather than light office use.
Getting services coordination sorted at the drawing stage, rather than during construction, keeps the project moving without last-minute redesign. It also gives the fit-out contractor a clearer basis for pricing, since the scope is defined rather than assumed.
Where Permit Drawings Fit Into the Process
Once the layout, equipment schedule and services coordination are resolved, this information feeds into the permit drawings needed for the project. Depending on the scope of works, this might include building permit documentation, and in some cases planning considerations if the use of the space or external elements of the building are changing.
Having a coordinated layout before this stage means the permit drawings reflect a plan that’s already been tested against real operational requirements, rather than a plan that gets revised repeatedly as issues come up. If your drafting team hasn’t yet worked through the practical side of choosing the right documentation partner, it’s worth reading through our guide on how to choose a drafting team for commercial permit drawings, which covers what to look for before committing to a provider.
Getting the Layout Right Before Construction Pricing
One of the most common issues on warehouse fit-out projects is contractors pricing a layout that isn’t fully resolved. This often leads to variations once the real constraints of the site, or the equipment being installed, become clear during construction. A well-coordinated set of drawings, with the equipment schedule and services plan attached, gives contractors a firmer basis to quote from.
This doesn’t remove all uncertainty from a warehouse fit-out, but it does reduce the number of surprises that typically show up once work is underway. For business owners managing tight timelines or coordinating with landlords, this kind of upfront clarity tends to save time later in the project.
Before You Move Ahead
If you’re planning a warehouse fit-out and want the layout, equipment schedule and permit drawings sorted before construction pricing begins, it’s worth having your project scope reviewed first. A clear set of coordinated drawings gives contractors, landlords and surveyors the same starting point, which helps keep the project moving without unnecessary rework once work is underway.