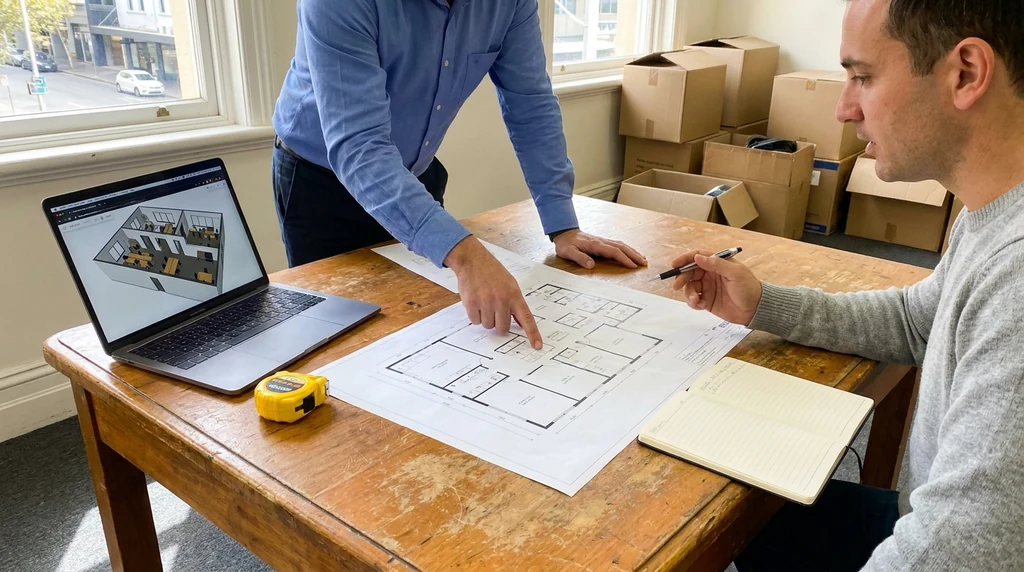
Once a commercial project has a clear pathway sorted out, whether that’s a planning permit, a building permit, or both, attention shifts to the drawings themselves. If you’re still working out which approval applies to your fit-out, it helps to look at how planning and building permits differ for commercial projects before locking in a drawing set. Once that’s settled, the documentation needs to actually support the work being applied for.
Commercial fit-outs vary a lot in scale, but the drawing requirements tend to follow a similar pattern. Landlords, building surveyors, and trade consultants are all reading the same set of drawings for different reasons, so the documentation has to hold up under a few different types of scrutiny at once.
This is where properly prepared commercial fit-out permit documentation earns its keep. It’s not just about producing plans that look complete. It’s about producing plans that answer the questions a surveyor or consultant will actually ask.
Existing Conditions Drawings
Before any new layout is drawn, the existing space needs to be recorded accurately. This usually means a site measure to capture walls, columns, services, ceiling heights, existing openings, and anything structural that will affect the new fit-out.
Existing conditions drawings matter more than people expect. If they’re wrong or incomplete, every drawing built on top of them inherits the same errors. Surveyors and builders both rely on this base set being accurate, so it’s worth getting right early rather than correcting it later.
Proposed Floor Plans
The proposed floor plan is usually the drawing everyone looks at first. It needs to show the new layout clearly enough that a surveyor can assess compliance and a builder can price the job without guessing.
Typical inclusions are:
- Room and area layouts with functions labelled
- Wall types and construction methods
- Door and window locations, including swing directions
- Fixture and fitting placement where relevant
- Dimensions that match the existing conditions survey
Elevations and Sections
Elevations and sections aren’t always required for straightforward fit-outs, but they become important once the project involves new openings, changes in ceiling height, mezzanine structures, or anything that affects the building’s form.
These drawings help a surveyor understand how the space works vertically, not just in plan. They also give builders a clearer picture of junctions and finishes that a floor plan alone can’t communicate.
Specifications
A specification document sits alongside the drawings and spells out materials, finishes, and construction details that aren’t obvious from the plans themselves. This might cover wall linings, fire-rated construction, floor finishes, or specific product requirements tied to the fit-out’s use.
The drawing list also depends on the approval path. Before the scope is locked in, the article on planning permits and building permits for commercial projects explains why that early distinction changes what the drafting team needs to prepare.
Specifications reduce back-and-forth during construction because they answer questions before they’re asked. They also give a surveyor confidence that compliance details have been considered, not just drawn.
Access Details
Access requirements come up in almost every commercial fit-out, whether it’s a café, office, retail tenancy, or medical suite. Drawings need to show accessible paths of travel, door widths, accessible sanitary facilities where required, and any changes in level that need to be addressed.
These details are often where surveyors send requests for more information, so having them clearly documented from the start avoids a round of queries later in the process.
Fire Safety Considerations
Depending on the type and size of the tenancy, fire safety documentation might cover egress paths, travel distances, fire separation between tenancies, and the location of fire services such as hydrants, hose reels, or extinguishers.
Not every fit-out needs a full fire engineering report, but the drawings still need to show enough information for a surveyor to assess how the layout affects egress and separation. This is one of the areas where early coordination with a building surveyor can save time.
Services Coordination
Mechanical, electrical, hydraulic, and fire services all need to be shown in a way that aligns with the architectural layout. This doesn’t always mean full services design is required from the drafting team, but the drawings do need to leave room for services to be coordinated without clashing with structure or finishes.
Poor services coordination is one of the more common reasons fit-out drawings get sent back for revision, particularly when ceiling space, bulkheads, or riser locations haven’t been considered early enough.
Structural Input When Required
Not every fit-out needs structural drawings, but some do. New openings in load-bearing walls, mezzanine additions, changes to roof structure, or additional loads on an existing floor usually call for structural engineering input alongside the architectural documentation.
Incomplete inputs usually show up later as review delays. The separate article on what slows down commercial fit-out and renovation approvals breaks down the common causes of those hold-ups.
Where structural work is involved, the drafting and engineering drawings need to align closely. Mismatches between the two are a common source of delay once a surveyor starts reviewing the application.
Handling Revisions After Feedback
It’s rare for a commercial fit-out drawing set to go through without at least one round of comments from a surveyor or consultant. This is normal, not a sign that something went wrong. What matters is how efficiently those comments get resolved.
A well-organised drawing set makes revisions faster because changes can be made in one place and flow through consistently across plans, sections, and specifications. When drawings aren’t set up this way, a single comment can trigger multiple manual corrections, which increases the risk of something being missed.
Why This Level of Detail Matters
Commercial fit-outs involve more stakeholders than most people expect, landlords, tenants, surveyors, consultants, and builders all reading the same set of drawings. Documentation that’s clear, consistent, and coordinated reduces the number of questions each of those parties needs to ask.
Once the drawing set is settled, it’s worth understanding what can still hold things up during the review process. That’s covered in more detail in what typically slows down commercial fit-out and renovation approvals, which looks at the practical issues that come up after drawings are submitted.
If you’re putting together a fit-out and want the drawing set checked against what a surveyor is likely to ask for, get in touch with Buildpoint before finalising your scope or sending anything out for pricing.