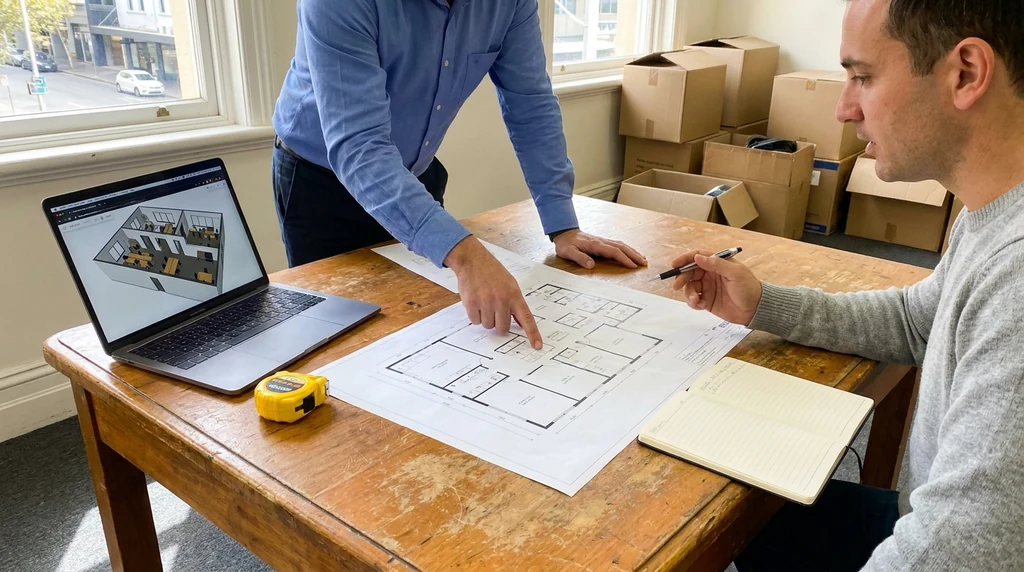
One of the first questions business owners ask when they start thinking about renovating is whether they will need to close the doors while it happens. The honest answer is that it depends on the scope of works, the layout of your office, and how much disruption your team can reasonably work around. Many Melbourne businesses do keep trading through a renovation, but it usually takes some careful thought before the builders even pick up a quote.
Why Staging Matters
Staged works mean the renovation is broken into sections, so builders can complete one zone before moving to the next. Instead of gutting the entire floor at once, you might have the kitchen and breakout area renovated first, followed by meeting rooms, then open-plan desks last. This approach reduces the amount of disruption at any one time and gives staff a clearer picture of what to expect week to week.
This is where staged office renovation planning becomes useful. Breaking the project into manageable stages gives you a way to keep parts of the office functioning while other areas are being worked on, rather than shutting everything down at once.
Staging also helps with cash flow and decision-making. You are not committing to the whole project in one hit, and there is room to adjust later stages based on how earlier ones went.
Moving Staff Around
If you are planning to stay operational, staff will likely need to shift desks at some point, sometimes more than once. Before builders quote, it helps to have a rough idea of:
- Which teams can be temporarily relocated to another part of the office
- Whether any staff can work from home during the noisiest stages
- If there is a spare room, unused corner, or even a nearby space that could act as a temporary work area
- How meeting rooms will be affected, and whether client meetings need to be moved offsite for a period
None of this needs to be locked in early, but having a general sense of options makes the quoting and planning conversation far more useful.
Dealing With Noise
Noise is usually the biggest daily disruption during an office fit-out or renovation. Demolition, drilling, and construction traffic through common areas can make focused work difficult, particularly in open-plan spaces with limited separation between work zones and construction zones.
Some practical ways businesses manage this include:
- Scheduling the noisiest works for early mornings, after hours, or weekends where possible
- Grouping noisy trades together so disruption happens in a shorter, more predictable window
- Setting up temporary barriers or partitions to dampen sound and dust
- Giving staff a heads up in advance so they can plan quieter tasks like calls or client meetings around the noisier periods
It’s worth raising noise tolerance with your builder early, since some trades are simply not flexible on timing due to how the work needs to be sequenced.
Access and Movement Through the Office
Renovation work often means parts of the office become temporarily inaccessible, whether that’s a hallway blocked by materials, a lift being used to move equipment, or an entire floor closed off for a few days. Thinking through access early avoids awkward surprises once work is underway.
Questions worth considering before quoting include:
- Will builders need to bring materials through the main entrance, or is there a separate access point?
- Are there shared building areas, like lifts or loading docks, that need to be booked with building management?
- Will staff, clients, or deliveries need an alternative route in and out during certain stages?
- Are there security considerations, such as swipe access or after-hours entry for trades?
If your office is in a multi-tenant building, it’s also worth checking with the building manager about any rules around construction hours, waste removal, or use of common areas. These requirements can affect how the renovation is staged.
Setting Up Temporary Work Areas
For businesses that want to avoid closing entirely, setting up a temporary work area can make a real difference. This might be as simple as reconfiguring an existing meeting room into a shared desk space, or as involved as setting up a small satellite area in another part of the building.
Things to think about when planning a temporary area:
- Does it have enough power points and internet access for the number of staff using it?
- Is there enough desk space, or will people need to work in shifts?
- Will staff need to store personal items or equipment somewhere secure?
- How long will the temporary setup need to last based on the renovation timeline?
A temporary area doesn’t need to be perfect, but it does need to be workable for the length of the project stage it’s covering.
Safety Considerations
Keeping the office trading during a renovation means staff, clients, and tradespeople are sharing the same space, at least for parts of the project. This raises some practical safety points to work through with your builder before works begin, such as:
- Clear separation between work zones and occupied areas, often using temporary hoarding or barriers
- Safe pathways for staff to move through or around the site
- Managing dust, especially for anyone with respiratory sensitivities
- Making sure fire exits and emergency access remain clear at all stages
- Signage to indicate active work areas or restricted zones
These details are usually worked out between your builder and building management, but flagging them early avoids delays once work starts.
What to Sort Out Before Getting a Quote
Builders can give a far more accurate and useful quote when they understand how you intend to operate during the works. Before requesting quotes, it’s worth having a rough answer to:
- Whether you plan to stay open throughout, close for certain stages, or close entirely
- Which areas are highest priority to finish first
- How flexible your team can be with noise, access, and temporary relocation
- Any building rules around construction hours or access
- Your general timeline expectations, even if they’re not fixed yet
You don’t need every detail locked in, but the more context you can give upfront, the easier it is for a builder to put together a realistic staged plan and quote that reflects how your business actually operates.
Trading through a renovation is easier when the workspace changes are realistic. Small office renovation ideas for better workflow shows where layout changes can help without overcomplicating the project.
Finding the Right Balance
Most businesses land somewhere between “closed completely” and “business as usual.” A well-planned staged renovation, with clear communication about noise, access, and temporary work areas, often allows offices to keep functioning with manageable disruption. It takes a bit of upfront planning, but it can save a lot of stress once the renovation is underway.