buildpoint.com.au

BUILDING DESIGN | PROJECT MANAGEMENT

The Process of Collaborating with Drafting Services for Custom Home Design

The Process of Collaborating with Drafting Services for Custom Home Design

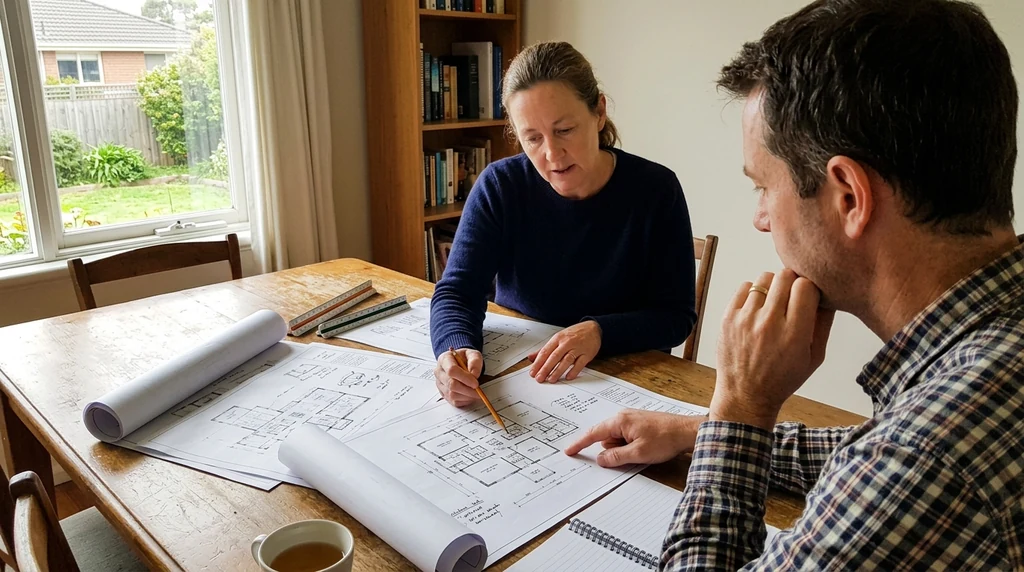
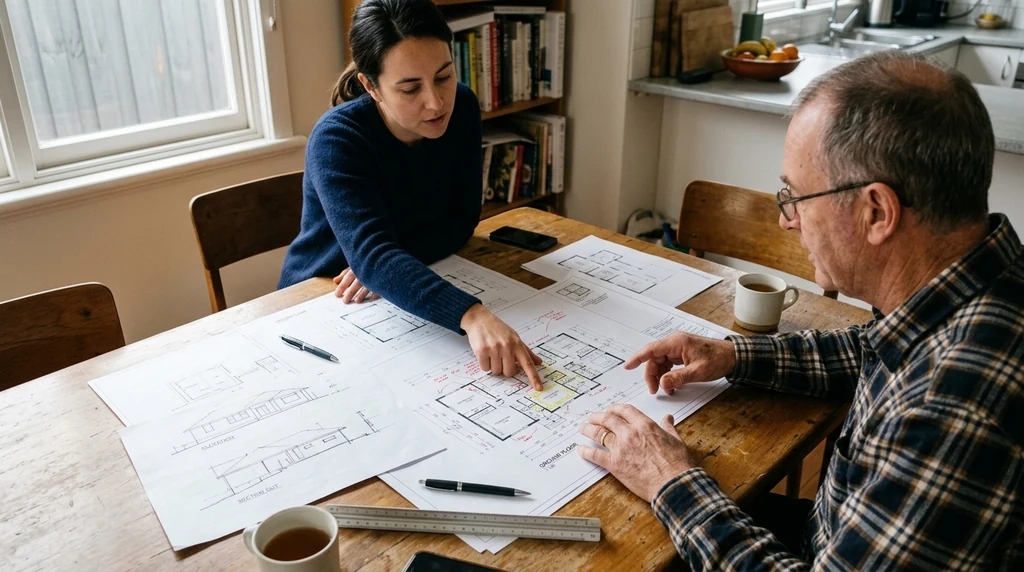
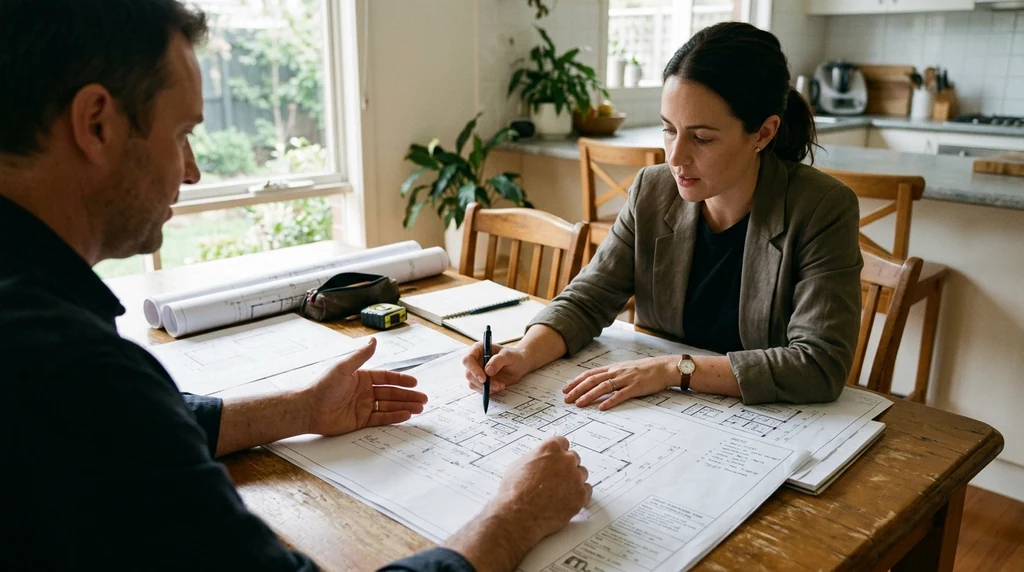
Designing a custom home is rarely a one-off task handed over and delivered days later. It’s a back-and-forth process between you and a drafting professional, where personal preferences, block conditions and council requirements are gradually shaped into a workable set of plans. If you’re planning a new build or major renovation in Melbourne, understanding how

The Process of Collaborating with Drafting Services for Custom Home Design Read More »
Best Practices for Home Renovation Blueprint Review and Approval

Best Practices for Home Renovation Blueprint Review and Approval

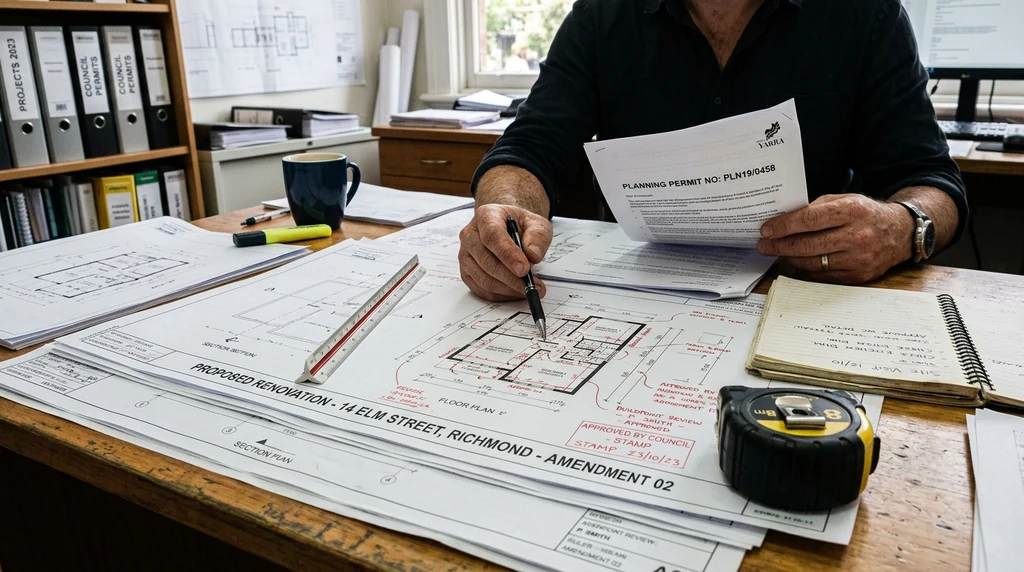
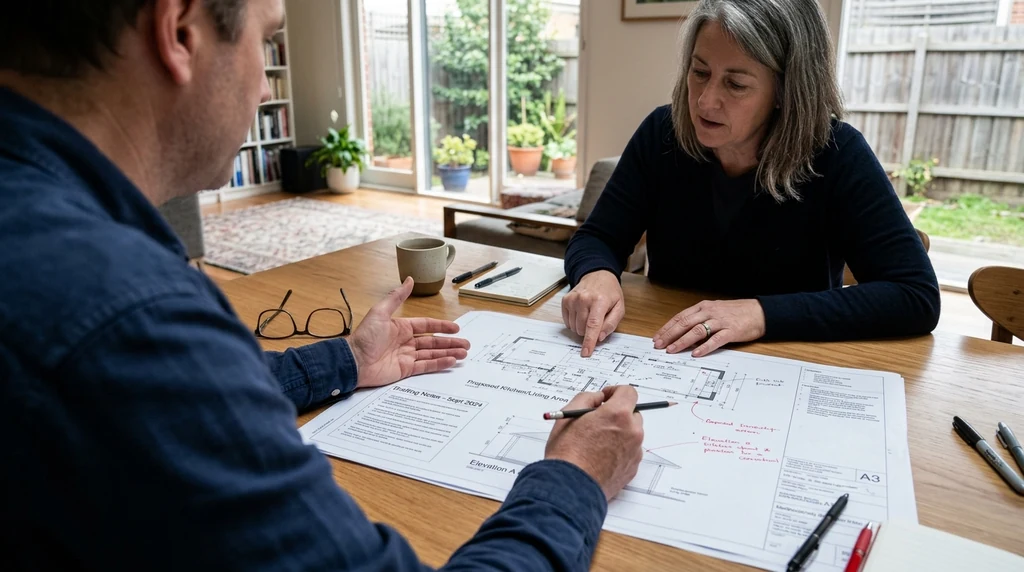
Before any tools come out on site, your renovation plans go through one of the most important stages of the entire project: blueprint review and approval. This is the point where drafted plans are checked against your goals, your budget and, just as importantly, the construction standards that apply across Victoria. Getting this stage right

Best Practices for Home Renovation Blueprint Review and Approval Read More »

How to Effectively Communicate Your Home Renovation Ideas to Drafting Professionals

How to Effectively Communicate Your Home Renovation Ideas to Drafting Professionals

Starting a home renovation is exciting, but it can quickly become confusing if your ideas aren’t communicated clearly to the people drawing up your plans. Whether you’re extending a Victorian weatherboard in the inner suburbs or reworking a 1970s brick veneer further out, the way you brief your drafting professional has a direct impact on

How to Effectively Communicate Your Home Renovation Ideas to Drafting Professionals Read More »

The Importance of Accurate Blueprint Creation in Home Renovations

The Importance of Accurate Blueprint Creation in Home Renovations

Every successful home renovation starts long before the first wall comes down. It begins with a blueprint that accurately captures the layout, structure and intent of the project. For Melbourne homeowners, getting this step right can mean the difference between a smooth build and a renovation plagued by delays, disputes and unexpected costs. This post

The Importance of Accurate Blueprint Creation in Home Renovations Read More »

A Beginner’s Guide to Home Floor Plan Drafting: Tips and Best Practices

A Beginner’s Guide to Home Floor Plan Drafting: Tips and Best Practices

Drafting a home floor plan is one of the first practical steps in any renovation or new build. Whether you’re sketching ideas for a home extension in the eastern suburbs or planning a knockdown rebuild in outer Melbourne, understanding how floor plans work will help you communicate your vision clearly and avoid costly mistakes down

A Beginner’s Guide to Home Floor Plan Drafting: Tips and Best Practices Read More »

Optimising Office Space Utilisation: Effective Planning and Design Strategies

Optimising Office Space Utilisation: Effective Planning and Design Strategies

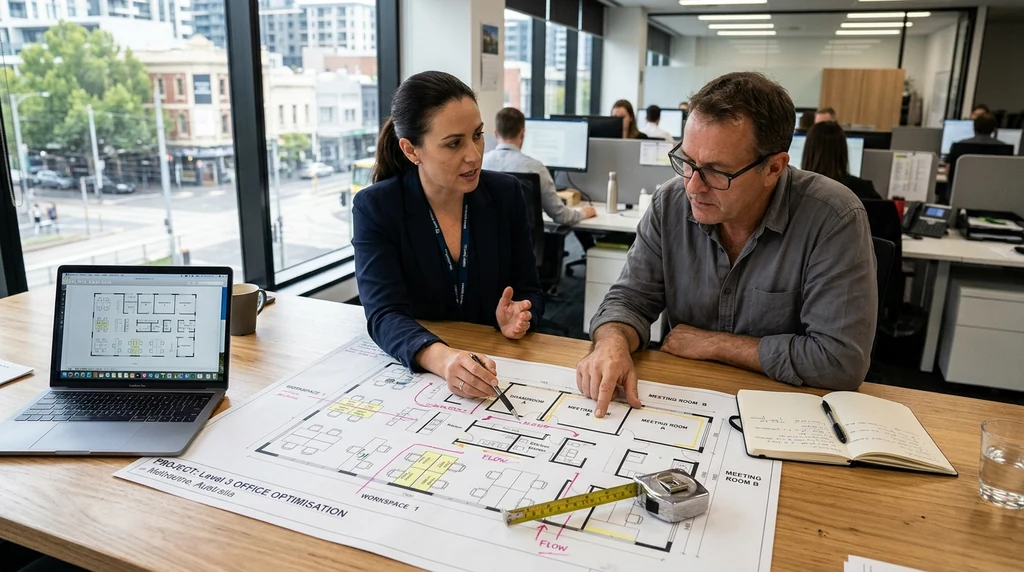
How well a business uses its office space has a direct effect on productivity, staff morale and day-to-day operations. For many Melbourne businesses, the office they moved into five or ten years ago no longer suits the way their team works today. Hybrid work, changing team sizes and new equipment needs all put pressure on

Optimising Office Space Utilisation: Effective Planning and Design Strategies Read More »

The Role of Ergonomics in Office Space Design: Tips from Drafting Professionals

The Role of Ergonomics in Office Space Design: Tips from Drafting Professionals

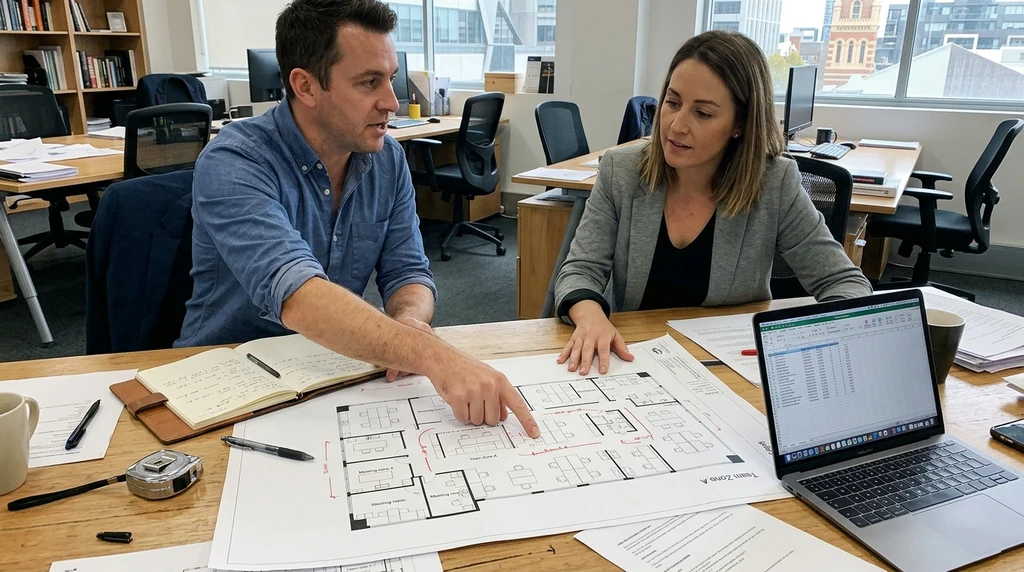
Office space design balances how a workplace looks with how well it actually functions day to day. One of the most overlooked parts of that balance is ergonomics. When a workspace is planned with the physical needs of staff in mind, it tends to run more smoothly, with fewer complaints about discomfort and fewer disruptions

The Role of Ergonomics in Office Space Design: Tips from Drafting Professionals Read More »

Creating Productive Work Environments: Office Space Planning and Design

Creating Productive Work Environments: Office Space Planning and Design

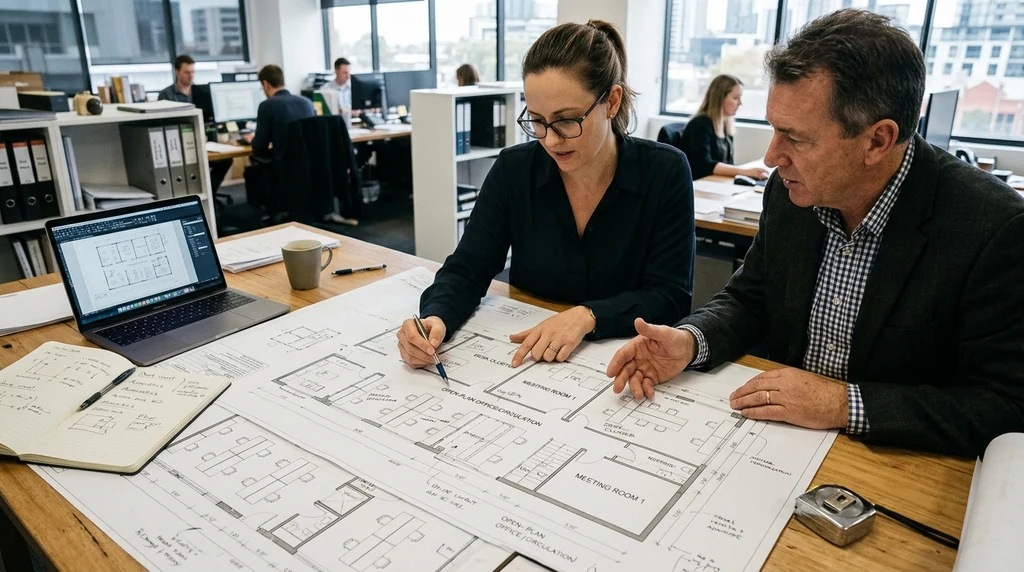
The layout and design of an office has a direct effect on how staff work, communicate and feel throughout the day. For Melbourne business owners weighing up a fit-out or renovation, understanding the basics of office space planning can help you make better decisions before any walls come down or new fittings go in. Whether

Creating Productive Work Environments: Office Space Planning and Design Read More »