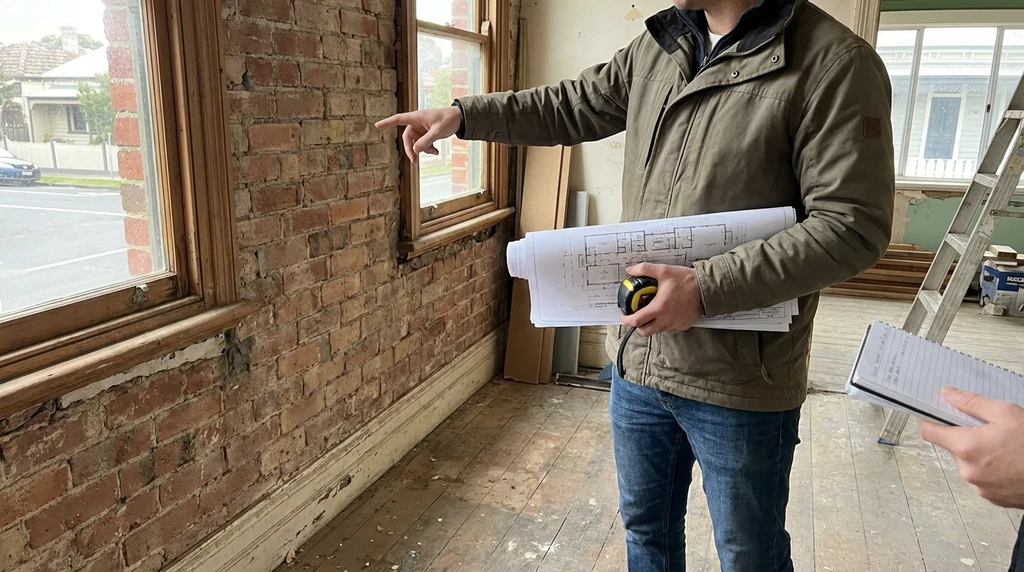
Buying a property with renovation plans in mind is exciting, but it’s easy to fall in love with the potential before checking whether that potential is actually achievable. Many buyers and homeowners find out too late that a property has hidden constraints that make their renovation plans slower, more expensive, or in some cases impossible without major compromise.
Start With the Existing Structure
Older Melbourne properties often carry surprises once you look past the paint and finishes. Timber stumps, ageing wiring, outdated plumbing, and cracked or shifting foundations are common in period homes. None of these issues necessarily rule out a renovation, but they do affect your budget and your timeline.
A structural check before you commit gives you a clearer picture of what needs replacing versus what can be retained. This matters because a renovation budget built around cosmetic work only can blow out quickly if structural repairs are required to support new additions or altered layouts.
Before you sign a contract or commit a deposit to design work, there are several practical checks worth doing. Getting building advice before renovating can help you understand what you’re really working with, rather than relying on assumptions or what a real estate listing implies is possible.
Things Worth Checking Early
- Condition of the roof structure and any signs of past leaks
- Foundation type and any visible movement in walls or floors
- Age and capacity of electrical and plumbing systems
- Presence of asbestos in older wall sheeting, eaves, or flooring
Access and Site Constraints
Access to the site plays a bigger role in renovation costs than most people expect. A narrow driveway, a steep block, or a property on a busy street can all affect how materials are delivered and how machinery gets in. Some inner Melbourne terraces have almost no side access at all, which means certain structural work needs to be done by hand or with smaller equipment, both of which take longer and cost more.
Council restrictions can also apply to how a site is used during construction, particularly around parking, storage of materials, and working hours in built-up areas. These aren’t always obvious when you’re inspecting a property purely from a design or lifestyle perspective.
Permits and Planning Overlays
Not every renovation needs planning permission, but plenty do, particularly if the property sits within a heritage overlay, a bushfire-prone area, or has other planning restrictions attached. Some Melbourne councils apply heritage controls even to properties that don’t look particularly heritage in style, which can limit what changes are allowed to the street-facing parts of a home.
It’s worth checking what overlays apply to a property before you commit to a purchase price based on renovation plans that might not be approvable. This is a straightforward check through the relevant council, and it can save considerable frustration later.
Testing Your Budget Assumptions
Many renovation budgets are built around rough figures from friends, online forums, or a single conversation with a builder at an inspection. These numbers are rarely reliable because every property has different structural conditions, access challenges, and scope requirements.
Before locking in a budget, it helps to have a realistic understanding of:
- What structural work is likely required based on the property’s age and condition
- Whether services like plumbing and electrical need full or partial upgrades
- How site access might add to labour or delivery costs
- What contingency allowance makes sense given the unknowns typical of older homes
A budget built without this information tends to be optimistic rather than practical, which creates stress later when quotes come back higher than expected.
Renovation feasibility becomes clearer when the builder’s paperwork is checked first. What to check before signing a builder quote or scope of works shows where unclear allowances and exclusions can cause trouble.
Drawings and Documentation
If you’re relying on existing drawings, whether from a previous renovation or from the property’s original build, it’s worth confirming they match what’s actually on site. Additions, extensions, or unpermitted works completed by previous owners can mean the drawings don’t reflect reality, which causes confusion when builders come to quote.
Having accurate, current drawings makes the entire process smoother. Builders can quote more precisely, and any planning or building permit applications move faster when the documentation matches the property.
Getting Builder Quotes That Actually Compare
One of the more frustrating parts of early-stage renovation planning is trying to compare quotes from different builders when each one has interpreted the scope slightly differently. Without a clear brief and consistent documentation, it’s common to receive quotes that vary by tens of thousands of dollars, not because one builder is overcharging, but because they’re pricing different assumptions about materials, structural work, or finishes.
Before sending a property out for quotes, it helps to have:
- A clear scope of works that all builders are pricing against
- Consistent drawings or plans, even if preliminary
- An understanding of any known structural or access issues upfront
This approach means the quotes you receive back are genuinely comparable, rather than reflecting guesswork on the builder’s part.
Why Early Checks Save Money Later
The cost of a pre-purchase or pre-renovation check is small compared to the cost of discovering a structural problem, a planning restriction, or an access issue after you’ve already committed to a property or signed off on a design. Early checks give you the chance to adjust your offer, revise your renovation scope, or walk away entirely if the numbers don’t stack up.
For anyone weighing up a renovation project, whether it’s a full extension or a more modest update, spending time on these checks before committing puts you in a much stronger position. It means fewer surprises during construction, more accurate budgeting from the outset, and a clearer sense of what your property can realistically become.
Even with early checks, projects can run into conflict once work begins. Building defects, delays and variations explains what to do when problems start escalating.
Where to Go From Here
If you’re at the stage of considering a property for renovation, or you already own a home and are unsure what’s achievable, working through these checks methodically will save time and reduce risk. Structural conditions, access limitations, planning overlays, and realistic budgeting all play a part in whether a renovation project runs smoothly or turns into a series of unexpected setbacks.
Taking the time to understand these factors before committing to design work or builder quotes puts you in control of the process, rather than reacting to problems as they arise.





