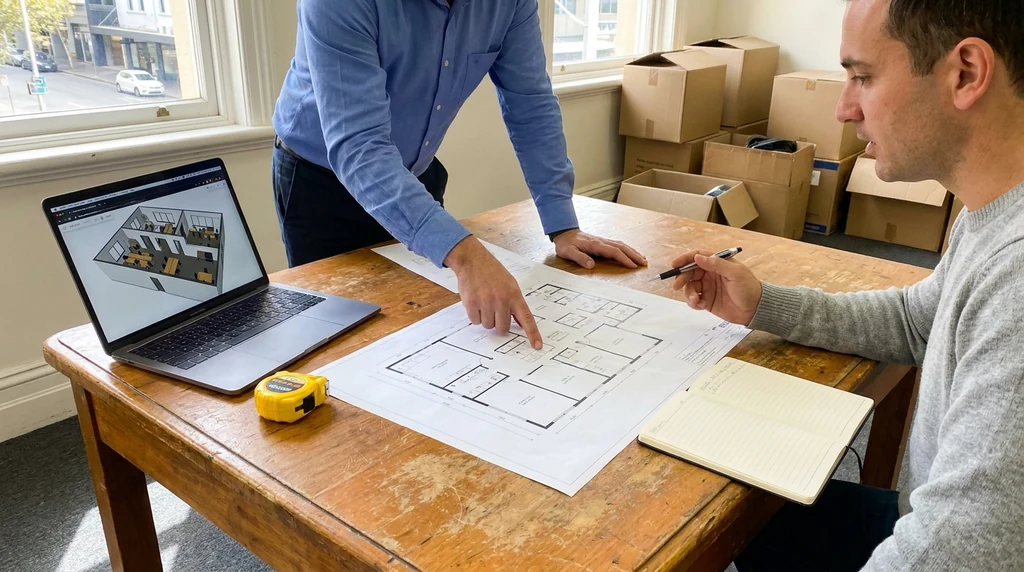
Small offices often carry the same demands as larger workplaces, just without the square metres to match. Staff still need somewhere quiet to focus, clients still need a decent spot to wait, and everyone still needs to move around without bumping into filing cabinets. When a small office starts feeling cramped or disorganised, the problem usually isn’t the size of the space itself, it’s how that space has been divided up.
Start With How People Actually Move
Before deciding where desks or meeting rooms should go, it’s worth tracking how people currently move through the space. Where do bottlenecks happen? Is the photocopier stuck in a corner that requires a detour past three desks? Does everyone have to walk through the kitchen to reach the bathroom?
Getting the most out of a compact office comes down to a handful of practical decisions around layout, storage, and movement. Before any walls come down or new fit-outs go in, it helps to think through how the team actually works day to day. Careful office layout planning at this early stage tends to save a lot of headaches later, particularly when a renovation needs to fit around an existing lease or a limited footprint.
Small offices amplify these issues because there’s less room to absorb inefficient movement. A renovation gives you the chance to reroute traffic so that high-use areas, like printers, shared storage, and kitchenettes, sit along natural walking paths rather than tucked away in dead corners.
Rethink Storage Before Adding More Furniture
One of the biggest workflow killers in small offices is poor storage planning. Filing cabinets pushed against walls, boxes stacked under desks, and shelving that doesn’t match the shape of the room all eat into usable floor space.
- Built-in joinery along underused walls can free up far more floor area than standalone cabinets.
- Overhead storage in corridors or above workstations makes use of vertical space that’s often ignored.
- Shared storage zones near entry points reduce the need for staff to walk across the office for basic supplies.
Storage doesn’t need to be extensive to be effective. It just needs to match how often items are used and how quickly people need to reach them.
Meeting Areas That Don’t Take Over the Office
In a small office, a full-sized boardroom often isn’t practical or necessary. Many businesses get better use out of one or two smaller meeting nooks rather than a single large room that sits empty most of the week.
Options worth considering include:
- A partially enclosed meeting pod that still allows natural light to pass through
- Booth-style seating along a wall for quick internal chats
- A multi-purpose room that can switch between meetings, quiet work, or phone calls
The goal is flexibility. A room that can serve more than one purpose is generally a better investment than a dedicated space that only gets used occasionally.
Reception Areas: Keep It Simple and Functional
Reception doesn’t need to be large to make a good impression. In fact, an oversized reception area in a small office can eat into space that would be better used elsewhere. A well-planned reception typically needs:
Workflow improvements work best when the renovation has a clear plan behind it. planning an office renovation in Melbourne explains how to organise the project before changing the layout.
- A clear sightline from the entry so visitors know where to go
- Comfortable but compact seating for two or three people
- A visual buffer between the entry and the working areas behind it, even if it’s just a partial screen or planter
This buffer matters more than people expect. It gives staff a sense of separation from visitors without needing a full wall, which is particularly useful in smaller footprints where every square metre counts.
Balancing Privacy With Open Space
Open-plan layouts work well for collaboration, but they can make focused work difficult, especially in a small office where noise travels further. Instead of choosing between fully open or fully closed layouts, many small offices benefit from a mixed approach:
- Partial-height partitions that reduce noise without blocking light
- Acoustic panelling on shared walls or ceiling sections
- One or two small private rooms for calls or focused tasks
These changes don’t need to be extensive to make a noticeable difference. Even small acoustic improvements can reduce daily distractions considerably.
Staff Movement and Desk Placement
Desk placement affects more than comfort, it affects how efficiently people can get through their day. A few things worth reviewing during a renovation:
- Are desks positioned so staff aren’t facing directly into walkways?
- Is there enough clearance behind chairs for people to pass without disruption?
- Are frequently used shared resources placed centrally rather than at one end of the office?
Small adjustments like these often make a bigger difference than adding new furniture. It’s less about fitting more in and more about arranging what’s already there in a way that supports how people actually work.
Why Documentation Matters, Even for Small Renovations
It’s tempting to treat a small office renovation as a quick, informal job, especially when the changes seem minor. But even modest updates, like moving a wall, adding joinery, or changing service points for power and data, benefit from proper documentation. Clear drawings help tradespeople understand what’s needed, reduce the chance of miscommunication, and make it easier to plan around building requirements or lease conditions.
Small office ideas also need to be tested against how the business will operate during the work. Keeping trade going during an office renovation explains what to plan before disruption starts.
Documentation also helps if the office needs to accommodate future changes, such as adding staff or reconfiguring a meeting space. Having a clear record of the existing layout makes it easier to adjust things down the track without starting from scratch.
Small Changes, Real Impact
A small office doesn’t need a dramatic transformation to work better. Often it’s the practical details, storage placement, movement paths, and a sensible mix of open and private areas, that make the biggest difference to daily operations. Taking the time to plan these elements properly means the finished space works with your team, not against it.





