Why Office Renovation Costs Vary So Much
Ask ten Melbourne businesses what their office renovation cost and you’ll get ten different answers. That’s because every fit-out or refurbishment is shaped by a unique mix of size, layout, existing services, finish selections and how the work is staged around business operations. Understanding these factors helps you set a realistic budget before you start gathering quotes.
Size and Scope of the Space
The most obvious factor is simply how much floor area you’re working with. A larger office means more flooring, more ceiling work, more paint, and more electrical and data points to install or relocate. But size alone doesn’t tell the whole story. A small office with a complex layout can sometimes cost more per square metre than a larger open-plan space with minimal partitioning.
Good office renovation planning early in the process gives you a clearer picture of where your money will go and helps avoid surprises once work is underway. Below, we break down the main drivers of cost so you can approach your project with more confidence.
Scope matters just as much as square metreage. Are you refreshing finishes and furniture, or are you reconfiguring the entire floor plan? A cosmetic update, such as new paint, carpet and light fittings, sits at a very different cost level to a full strip-out and rebuild.
Layout Changes and Partition Work
Moving walls, adding meeting rooms, or converting open space into a mix of private offices and collaborative zones all add cost. Partition work involves framing, plastering, painting, door hardware, and often additional electrical and data cabling to service the new rooms.
Structural changes are a bigger consideration again. If a wall you want to remove is load-bearing, you’ll need engineering input and possibly temporary support work during construction. This kind of change tends to extend both the budget and the program, so it pays to confirm early which walls are structural and which are simply partitions.
Open Plan Versus Cellular Layouts
Converting a cellular office layout to an open-plan arrangement can sometimes reduce material costs, since you’re removing partitions rather than adding them. However, open-plan layouts often bring their own costs in acoustic treatment, additional air conditioning outlets, and power distribution to workstations spread across a larger open area.
Mechanical, Electrical and Data Services
Services work is one of the biggest hidden cost factors in office renovations. If you’re changing the layout, existing air conditioning ductwork, sprinkler heads, lighting circuits and data cabling often need to be relocated or extended to suit the new plan.
Older commercial buildings can also present service challenges. Ageing switchboards, insufficient power capacity for modern equipment, or outdated fire services may need upgrading to meet current standards before other works can proceed. These upgrades aren’t always visible in a walkthrough, which is why a proper assessment before pricing is so valuable.
Cost estimates are stronger when the project scope is organised first. The office renovation checklist for Melbourne businesses helps define what needs to be priced, documented and managed.
Finishes and Fit-Out Quality
Finish selection has a wide cost range. Carpet tiles, vinyl planks, paint grades, joinery materials and light fittings all come in a spectrum of price points. A basic, functional fit-out will cost noticeably less than a premium finish with feature joinery, higher-grade flooring and architectural lighting.
It’s worth thinking about which areas of your office benefit most from a higher-quality finish. Reception areas and client-facing meeting rooms often warrant a bit more investment, while back-of-house areas like storage and kitchenettes can use more economical materials without affecting the overall impression of the space.
Documentation and Approvals
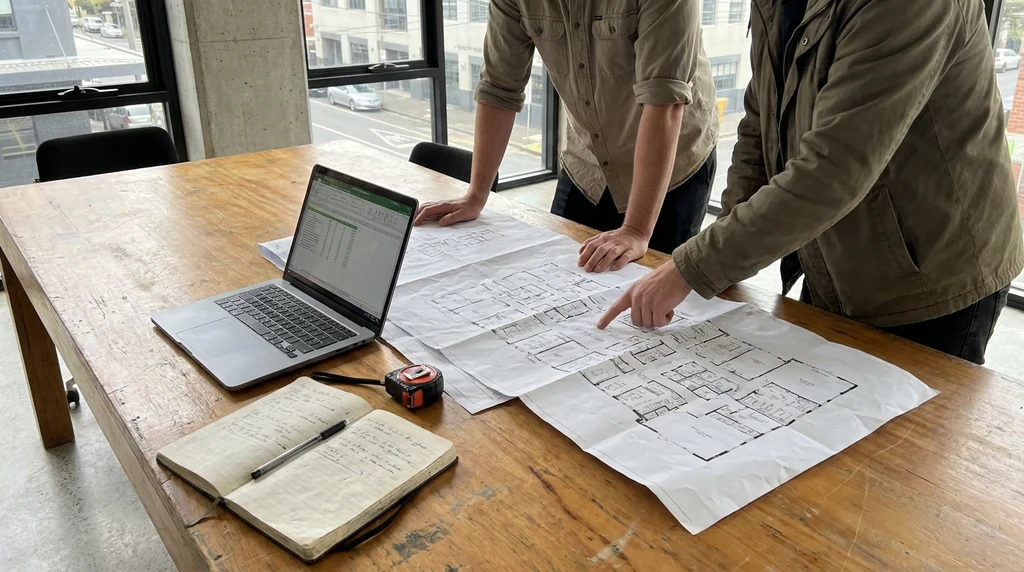
Before any physical work begins, most office renovations require a level of documentation: floor plans, service drawings, and sometimes building permits depending on the extent of works and whether the building is heritage-listed or has specific compliance requirements. This documentation stage takes time and involves drafting and design costs that should be factored into your overall budget, not treated as an afterthought.
Skipping proper documentation to save money upfront often leads to costly variations during construction, as unclear scope or missing detail gets discovered mid-project. A clear set of drawings and specifications before tendering also makes it easier to compare quotes from different builders on a like-for-like basis.
Staged Works and Business Continuity
Many Melbourne businesses can’t simply close their doors for renovation. Staging the works to allow continued operation, whether that’s renovating floor by floor, working after hours, or setting up temporary work areas, adds complexity and usually adds cost.
Staged renovations often take longer overall, since trades can’t work simultaneously across the whole space. They may also require additional site protection, temporary partitions, and out-of-hours labour rates. If business continuity is a priority for your organisation, it’s worth discussing staging options early so the cost implications are built into your budget from the start rather than emerging as a surprise later.
Budget questions often lead to confusion around terminology. Office refurbishment versus office fitout explains the difference so the scope is not priced or briefed the wrong way.
Other Factors Worth Considering
- Building access, including lift size and loading dock availability for materials and waste removal
- Body corporate or landlord requirements, which can affect approved trading hours and materials
- Existing condition of the base building, including flooring substrate and ceiling grid condition
- Furniture and equipment, whether existing pieces are reused or new items are procured
- Timeframe pressures, since compressed schedules sometimes require additional trades working in parallel
Getting a Realistic Budget Picture
Because so many variables affect cost, the most reliable way to understand what your renovation might involve is to have your specific space assessed. A walkthrough that considers your layout goals, the condition of existing services, and your finish preferences will give you a far more accurate picture than any general guide can offer.
Bringing a clear brief to that first conversation, including your priorities, timeframe, and any non-negotiables around business continuity, helps set the project up for a smoother path from concept through to completion.





