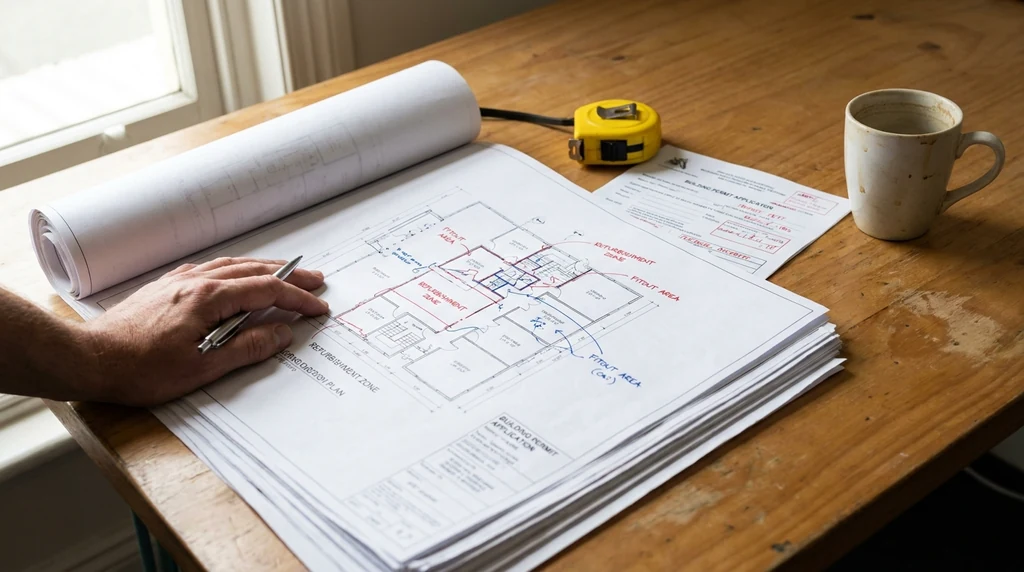
Two terms that get used interchangeably (but shouldn’t be)
If you’re planning changes to a commercial space in Melbourne, you’ve probably come across the terms ‘office refurbishment’ and ‘office fitout’ used as if they mean the same thing. They don’t, and understanding the difference can save you time when you’re briefing a builder or drafting a scope of works. This article breaks down what each term actually covers, where ‘renovation’ fits into the picture, and how to work out which applies to your project.
What is an office fitout?
A fitout generally refers to fitting out a space that is either brand new or has been stripped back to a shell. Think of a bare concrete floor, exposed ceiling, and no internal walls. A fitout is the process of building the interior from scratch: partitions, ceilings, flooring, electrical and data cabling, lighting, joinery, kitchenettes, and finishes.
Getting the terminology right matters because it affects how a project is planned, what approvals might be needed, and how the drawings are prepared. If you want to understand what’s involved in preparing proper office renovation documentation, it helps to first know whether you’re dealing with a fitout, a refurbishment, or something in between.
Fitouts are common when a business moves into new premises, particularly in commercial towers where tenancies are handed over as a ‘shell and core’ space. In this scenario, there’s nothing to remove or work around internally, which gives more flexibility in how the layout is designed but also means everything needs to be built from the ground up.
A fitout can range from basic (a simple layout with minimal joinery) to a more detailed build with custom cabinetry, feature walls, and bespoke meeting rooms. The scope depends on the business, the lease terms, and the budget available.
What is an office refurbishment?
A refurbishment applies to an existing space that already has an established layout and finishes, but needs updating. This might mean replacing worn carpet, repainting, upgrading lighting, reconfiguring some partitions, or modernising a kitchen and bathroom area. Unlike a fitout, a refurbishment works with what’s already there rather than starting from a blank canvas.
Refurbishments are common for businesses that have been in the same premises for several years and want to freshen up the space without relocating. They can be relatively contained, such as updating one floor or a single meeting room area, or more extensive if the whole tenancy needs a refresh.
Because a refurbishment usually involves working around existing structural elements, services, and finishes, the planning process often requires a closer look at what’s currently in place before deciding what can be changed. This is where site inspections and existing condition drawings become useful, particularly if walls are being moved or services relocated.
Where does ‘renovation’ fit in?
In everyday conversation, ‘renovation’ is often used as a catch-all term that covers both fitouts and refurbishments. It’s less of a technical distinction and more a general way of describing any project that changes or improves an existing commercial space. When people search for information on office renovations, they’re usually referring to either a fitout, a refurbishment, or a combination of both depending on the state of the space and what they want to achieve.
The difference between refurbishment and fitout matters because each can carry different cost pressures. what affects office renovation cost in Melbourne explains what can shift the budget before work starts.
For practical purposes, it’s more useful to think about renovation as the umbrella term, with fitout and refurbishment as the two main categories underneath it. Some projects blend elements of both, for example refurbishing existing areas of a tenancy while fitting out a previously unused section.
Which one applies to your project?
A few questions can help clarify which category your project falls into:
- Is the space currently empty or a shell, with no existing partitions or finishes? This points towards a fitout.
- Does the space already have a working layout, but the finishes or configuration need updating? This points towards a refurbishment.
- Are you combining new areas with existing ones, such as expanding into an adjoining tenancy? This may require elements of both.
It’s also worth considering the practical side. A full fitout in an empty shell often has more flexibility because there’s less to work around, but it also means more decisions need to be made from scratch, including where services run and how the space is zoned. A refurbishment can be quicker to plan in some cases because the layout already exists, but changes to load-bearing elements, services, or fire safety provisions may need more careful consideration.
Why the distinction matters for planning and approvals
Knowing whether you’re undertaking a fitout or a refurbishment affects how the project is documented and what might need to be submitted to a building surveyor or local council. Structural changes, alterations to fire egress paths, changes to accessibility provisions, or works affecting shared building services can all trigger different approval requirements depending on the scope.
For a straightforward fitout in a shell space, the documentation will typically focus on the new layout, services coordination, and compliance with the base building requirements set by the landlord or building manager. For a refurbishment, the documentation often needs to reflect the existing conditions first, then show what’s changing, which can involve more detailed site measurements and coordination with existing structural or service elements.
In both cases, having clear and accurate drawings prepared before work begins helps avoid confusion on site, reduces the chance of unexpected costs, and gives everyone involved, from builders to trades to building management, a shared reference point.
Once the scope is understood, the project needs a proper plan. How to plan an office renovation in Melbourne explains the steps that keep layout, approvals, budget and business needs aligned.
A practical starting point
If you’re not sure whether your project is a fitout, a refurbishment, or a mix of both, it’s worth having a conversation with a building designer or drafting professional who can assess the space and talk through the options. They can help identify what’s structurally possible, what might need council or building surveyor input, and how to put together a scope that matches your budget and timeline.
Whether you’re starting with a bare shell or updating a tenancy you’ve occupied for years, understanding the difference between these terms puts you in a better position to brief your project accurately and avoid scope confusion down the track.





