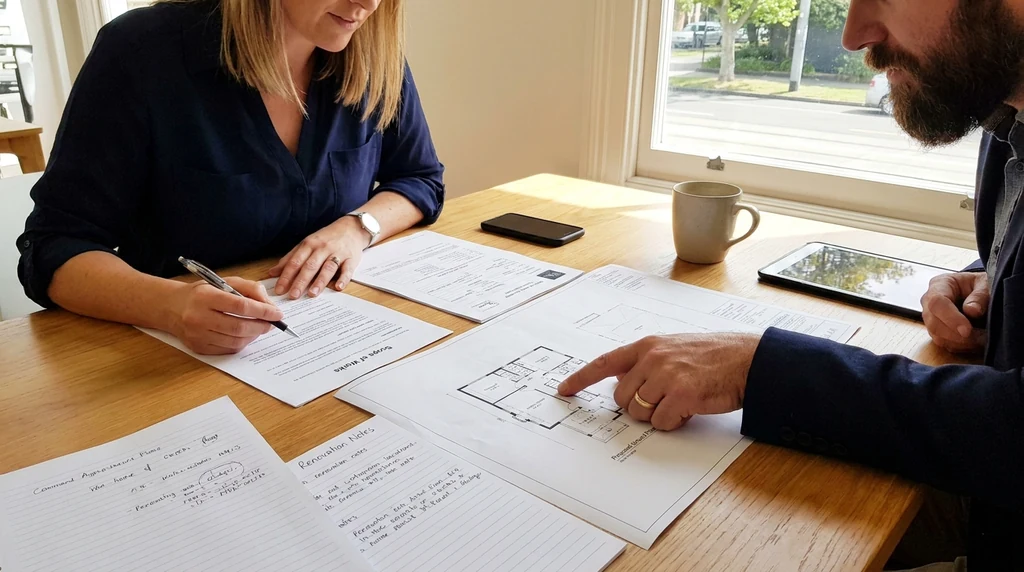
If you’re planning a renovation, extension or new build, one of the first questions that comes up is how much drafting will cost. It’s a fair question, but it’s also one that doesn’t have a single answer. Drafting costs in Melbourne vary quite a bit depending on the size and type of project, how much documentation your council or builder requires, and how complex your site happens to be.
Why Drafting Costs Aren’t One-Size-Fits-All
Drafting is not a fixed product. A small deck extension needs far less documentation than a double-storey home addition with structural changes. Because every project has different requirements, drafters typically scope each job individually rather than quoting from a flat price list. This is normal practice across the industry and isn’t something to be wary of. It simply reflects the fact that a granny flat and a full knockdown rebuild involve very different levels of work.
This article walks through the main factors that influence drafting fees, so you have a clearer picture before you start requesting quotes. For homeowners and builders looking for drafting services in Melbourne, understanding these variables makes it much easier to compare quotes fairly and avoid surprises later in the project.
Project Type and Scope
The nature of your project has the biggest impact on cost. Generally speaking, drafting work falls into a few broad categories:
- Minor works, such as carports, verandahs or small internal alterations
- Renovations and extensions, including kitchen or bathroom reconfigurations
- New dwellings, granny flats or dual occupancy developments
- Larger residential or light commercial projects requiring multiple consultants
As the scope grows, so does the number of drawings, details and revisions needed. A small alteration might only need a handful of pages, while a new home could require a full set covering site plans, floor plans, elevations, sections and various construction details.
Whether You Already Have Existing Plans
If you already have plans, even old or hand-drawn ones, this can reduce drafting time because there’s a starting point to work from. Converting existing paper plans into updated digital drawings is usually quicker than starting completely from scratch, particularly for renovations where the existing structure needs to be documented accurately.
On the other hand, if no plans exist at all, the drafter will need to measure and document the current building first. This step, often called a site survey or measure-up, adds time and cost but is essential for accuracy, especially in older Melbourne homes where original dimensions may not match what’s on paper.
Site Complexity
Not all blocks are equal. Sites with slopes, easements, overlays, retaining walls or tricky access can add complexity to the drafting process. Sloping sites, for example, often require additional sections and levels to show how the building steps down the block. Similarly, sites affected by bushfire, flood or heritage overlays may need extra documentation to satisfy planning requirements.
Tight urban blocks with limited access can also influence the level of detail needed, particularly around boundary setbacks and overshadowing, which are common considerations in Melbourne’s inner suburbs.
Permit Requirements
Depending on your project and council area, you may need a planning permit, a building permit, or both. Planning permits generally require more detailed drawings, including shadow diagrams, streetscape elevations and sometimes landscape plans. Building permits focus more on construction detail, structural notes and compliance with the National Construction Code.
If your project needs a planning permit, expect the drafting scope to be broader, since councils often request additional information to assess the application. Projects that only need a building permit, such as many single-dwelling renovations, tend to have a more streamlined documentation process.
Cost makes more sense when you understand what the drafting process includes. Collaborating with drafting services for custom home design shows how meetings, revisions and documentation fit together.
Level of Documentation Detail
Some clients only need concept drawings to get a feel for layout options before committing to a full set. Others need construction-ready documentation suitable for pricing and building. The more detailed the drawings, the more time they take to produce.
Typical documentation stages include:
- Concept or preliminary sketches
- Development or planning application drawings
- Working drawings for construction
- Detailed structural and joinery documentation, where required
If you’re building with a licensed builder, they’ll usually specify what level of documentation they need to provide an accurate quote. Skipping detail early on can lead to costly changes later, so it’s often worth investing in more complete drawings from the outset.
Builder-Ready Drawings
There’s a difference between drawings that simply illustrate an idea and drawings that a builder can actually price and construct from. Builder-ready documentation includes dimensions, material specifications, structural notes and enough detail for tradespeople to work without guessing. This level of documentation generally costs more to produce because it requires closer coordination with engineers, energy assessors and sometimes other consultants.
If you’re planning to get multiple builder quotes, having consistent, detailed drawings helps ensure each builder is pricing the same scope of work. This can actually save money down the track by reducing variations and misunderstandings during construction.
Other Factors That Can Influence Cost
A few additional elements can affect drafting fees:
- Number of revisions needed during design development
- Coordination with engineers or other consultants
- Energy efficiency reporting requirements
- Council-specific documentation standards
- Timeframes, particularly if work needs to be fast-tracked
Each of these can add time to a project, which is why it helps to discuss your goals and constraints early with your drafter so they can provide a realistic scope and cost estimate.
How to Get an Accurate Quote
Because drafting costs depend on so many variables, the most reliable way to understand pricing for your project is to provide as much detail as possible when requesting a quote. Useful information includes:
- The type of project and rough scope of works
- Whether you have existing plans or measurements
- Any known site constraints, such as slope or overlays
- Whether you need planning approval, building approval, or both
- Your preferred level of documentation detail
With this information, a drafter can give you a much clearer estimate rather than a broad range that may not reflect your actual project.
Price is only useful if you know what documents you actually need. Drawings needed for a building permit in Victoria explains the plans and details that can be required before approval.
Final Thoughts
Drafting costs in Melbourne vary because every project is different. Factors like project type, site complexity, permit requirements and the level of documentation needed all play a role in shaping the final cost. Rather than comparing quotes purely on price, it helps to look at what’s included in each quote and whether the documentation will genuinely support your build from planning through to construction. Taking the time to understand these factors upfront can save both money and stress as your project progresses.





