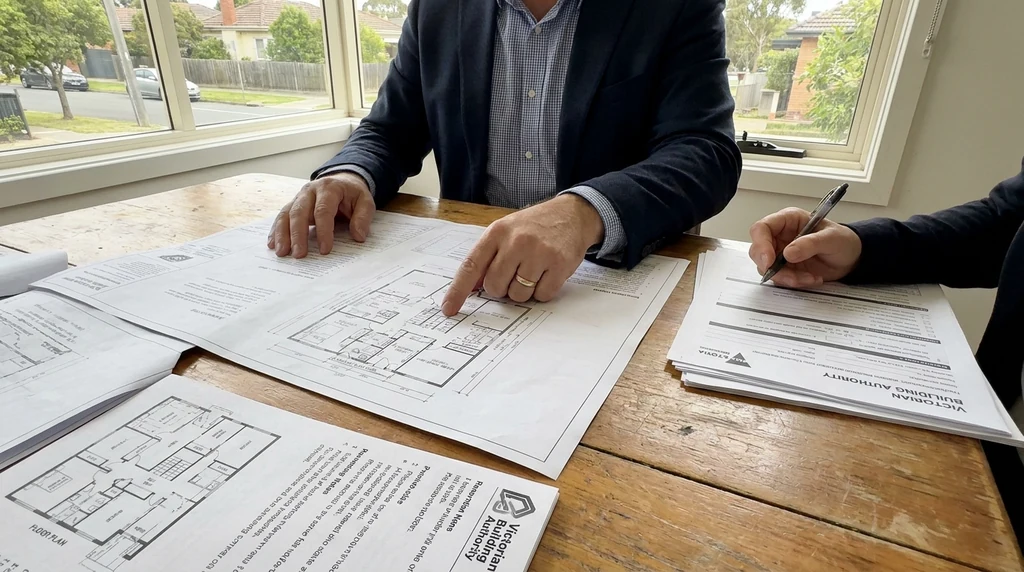
If you’re planning any building work in Victoria, from a new extension to a full knockdown rebuild, you’ll need a building permit before construction can start. One of the first questions homeowners and builders ask is what drawings are actually required to get that permit through. The answer depends on the scope of your project, but there are some drawing types that come up again and again, and getting them right the first time can save weeks of back-and-forth with your building surveyor.
Why Detailed Drawings Matter
A building permit application in Victoria is assessed against the National Construction Code, relevant Australian Standards, and local planning controls. Building surveyors need enough information in your drawings to confirm the proposed work is structurally sound, meets setback and height rules, and complies with energy efficiency and safety requirements.
Working from a set of permit-ready drafting plans from the outset means your project starts on solid footing, rather than needing revisions after a surveyor or builder flags missing information. Understanding what’s typically required helps you plan ahead, whether you’re organising drawings yourself or briefing a draftsperson.
Vague or incomplete drawings don’t just risk rejection. They also slow down quoting, because builders can’t price accurately without clear dimensions, materials, and construction details. A drawing set that looks fine at a glance but lacks depth often causes more delay than starting again with a properly detailed set.
Common Drawings Required for a Building Permit
While every project is different, most residential building permit applications in Victoria will need some combination of the following drawings.
Site Plan
The site plan shows the property boundaries, existing structures, proposed new work, setbacks from boundaries, easements, and site levels. It’s usually one of the first things a building surveyor checks, since it confirms the proposed work fits within allowable boundaries and doesn’t encroach on easements or overlays.
Floor Plans
Floor plans show the layout of each level, including room dimensions, door and window locations, and how new work connects to the existing structure. These need to be drawn to scale and dimensioned accurately, since builders and surveyors both rely on these figures.
Elevations
Elevation drawings show the building from each side, illustrating heights, roof pitches, cladding materials, and window placement. These are particularly important where height limits or overshadowing controls apply, and they help a surveyor visualise how the finished structure will look and sit on the site.
Sections
A section drawing cuts through the building to show internal heights, floor-to-ceiling dimensions, footing depths, and structural elements like beams and slabs. Sections are often where problems get picked up early, because they reveal how different building elements interact vertically.
Shadow Diagrams
For projects that could affect neighbouring properties, particularly second storey additions or builds close to a boundary, shadow diagrams may be requested to demonstrate the impact of overshadowing at different times of the year.
Structural Drawings and Engineering Details
Depending on the scope of work, you may need structural drawings prepared in conjunction with an engineer, covering footings, beams, bracing, and connections. These drawings confirm the structural design meets the loads and conditions specific to your site.
Permit drawing requirements are easier to budget for when you understand the cost drivers. How much drafting services cost in Melbourne explains why project type, complexity and documentation depth affect the final price.
Energy Efficiency Documentation
Most residential permits in Victoria require evidence that the design meets minimum energy efficiency standards. This is usually supported by a report referencing insulation values, glazing performance, and orientation, which needs to align with what’s shown on the drawings.
How Incomplete Drawings Slow Things Down
It’s common for a permit application to stall not because the design itself is a problem, but because the drawings don’t provide enough detail for a surveyor to make a decision. This might mean missing dimensions, unclear material specifications, or a lack of consistency between the site plan and floor plans.
The same issue affects quoting. Builders pricing a job from incomplete drawings often have to make assumptions, which can lead to variations later or quotes that don’t match what actually gets built. A drawing set that’s missing structural detail, for example, might force a builder to add contingency pricing simply because they can’t confirm footing depths or beam sizes.
Incomplete drawings can also create a cycle of requests for information from the building surveyor, known as RFIs. Each round of questions and revisions adds time to the approval process, sometimes weeks, depending on how quickly the missing information can be produced and resubmitted.
Getting Drawings Right the First Time
The most efficient approach is to treat your drawing set as a complete package from the start, rather than adding detail piece by piece as issues come up. This generally means:
- Confirming site information, including boundaries, easements, and levels, is accurate before drafting begins
- Making sure floor plans, elevations, and sections are consistent with one another
- Including structural details early, particularly for extensions, second storeys, or unusual site conditions
- Checking that energy efficiency documentation aligns with what’s shown on the plans
- Reviewing the drawing set against local planning overlays before submission
Taking this approach from the outset tends to result in fewer surveyor queries and a smoother path from application to approval. It also gives builders the information they need to quote with confidence, rather than pricing around gaps in the documentation.
Building permit drawings are only one part of the approval picture. Planning permit versus building permit drawings explains how the purpose of the drawings changes depending on the approval pathway.
If you’re preparing for a permit application, it’s worth having a conversation early about what level of detail your specific project will require. Some projects need relatively simple drawings, while others, particularly those involving structural changes or complex sites, need a more detailed package from the beginning. Either way, starting with a clear, complete set of drawings puts you in a much stronger position for both approval and construction.





