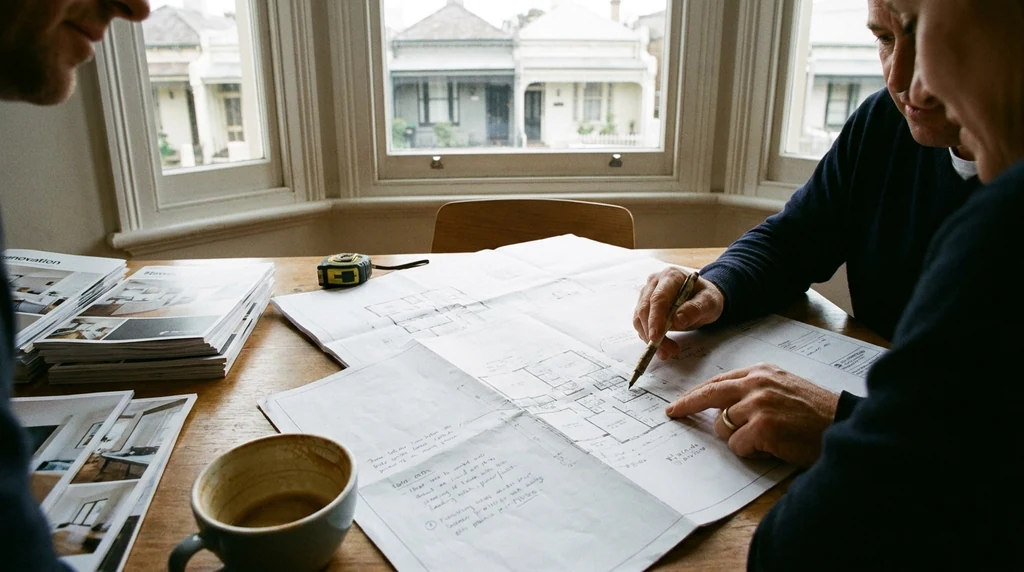
One of the first questions that comes up when planning a home renovation or new build in Melbourne is who should actually draw the plans. Do you need an architect, a building designer, or a draftsperson? The answer depends on the size, complexity and style of your project, and understanding the differences early can save you time and money down the track.
What Does a Draftsperson Do?
A draftsperson, sometimes called a building designer, prepares detailed technical drawings for construction and permit approval. This includes floor plans, elevations, site plans and the documentation needed for a building permit application. Draftspeople are practical, focused on functionality and compliance, and generally more cost-effective than architects for straightforward residential work.
Most home extensions, granny flats, renovations and single or double storey new builds in Melbourne are well suited to a draftsperson. If your project involves standard construction methods and doesn’t require complex structural design or a distinctive architectural style, a draftsperson can usually deliver everything you need.
At Buildpoint, we work with homeowners across Melbourne who are often unsure which path suits them best. Our residential drafting services are designed for exactly this kind of decision-making, helping clients get clear, council-ready plans without paying for services they don’t need.
What Does an Architect Do?
Architects bring a broader design perspective. They’re trained to think about spatial flow, aesthetics, materials and how a building interacts with its site and surroundings. Architects are often engaged for larger, more complex projects, heritage-sensitive sites, tricky blocks, or homes where a strong design identity is a priority.
Architectural services typically come with a higher fee structure, reflecting the additional design exploration, documentation and project oversight involved. For many homeowners, this investment makes sense when the project demands a highly customised or architecturally distinct outcome.
Where Building Designers Fit In
Building designers sit somewhere between the two. Many are qualified draftspeople who have expanded their skill set to include more design-focused services, without the full scope of architectural training. They can be a good middle ground for projects that need more creative input than a basic drafting job but don’t require full architectural involvement.
In practice, the lines between draftsperson, building designer and architect can blur depending on experience and the specific firm you’re working with. It’s worth asking directly about a professional’s background, qualifications and the types of projects they typically handle.
Key Factors to Consider
Project Complexity
Simple renovations, single-storey extensions and standard new builds are usually straightforward for a draftsperson to manage. More complex projects involving structural challenges, unusual site conditions or multi-level designs might benefit from architectural input, particularly in the early planning stages.
Design Priorities
If you have a clear idea of what you want and just need it documented properly for permits and construction, a draftsperson is often the practical choice. If you’re after a more considered design process with creative exploration of layout, light and materials, an architect may be worth the additional investment.
Budget
Drafting services are generally more affordable than architectural services, which matters for homeowners working within a defined budget. It’s worth getting a clear scope of work and understanding what’s included before committing, regardless of which professional you choose.
Council Requirements
Every Melbourne council has its own planning requirements, and some overlays (such as heritage or vegetation protection) can add complexity to a project. A good draftsperson will be familiar with local council processes and can flag early on if your project might benefit from additional planning advice.
Can You Switch Between Them?
Some homeowners start with a draftsperson and later decide they want more architectural input, or vice versa. This is entirely possible, though it can mean some rework if concept drawings need to be revisited. It’s generally more efficient to have an honest conversation about your project’s scope and design ambitions before engaging anyone, so you choose the right fit from the outset.
If you’re not sure which category your project falls into, it can help to book an initial consultation and talk through your goals. A straightforward chat about the scale of the works, your budget and what you want the finished home to look and feel like will usually make the right path clear.
Working With Council and Building Surveyors
Regardless of who draws your plans, the drawings will eventually need to satisfy building surveyor requirements and, in many cases, planning permit conditions from your local council. Draftspeople who work regularly in Melbourne understand the common sticking points, from setback rules to overshadowing and site coverage, and can prepare documentation that anticipates these issues rather than reacting to them after a permit is knocked back.
Making the Right Choice for Your Project
There’s no single right answer for every homeowner. A knockdown rebuild on a tricky sloping block with heritage overlays is a very different proposition to a rear extension on a standard suburban block. Matching the right professional to the right project is really about being honest about your needs, your budget and your timeline.
The choice between a draftsman and architect depends partly on the approval path. Planning permit and building permit drawing differences explains why the required documents can change the type of support you need.
For many Melbourne homeowners undertaking renovations, extensions or new builds of a manageable scale, working with an experienced drafting team offers a practical, well-documented pathway to permit approval and construction, without the added cost of full architectural services. For projects with more complex design ambitions or challenging sites, bringing in architectural expertise from the start can help avoid costly redesigns later.
Whichever direction suits your project, taking the time to understand what each professional offers puts you in a stronger position to make a decision you’ll be happy with once the building work is underway.





