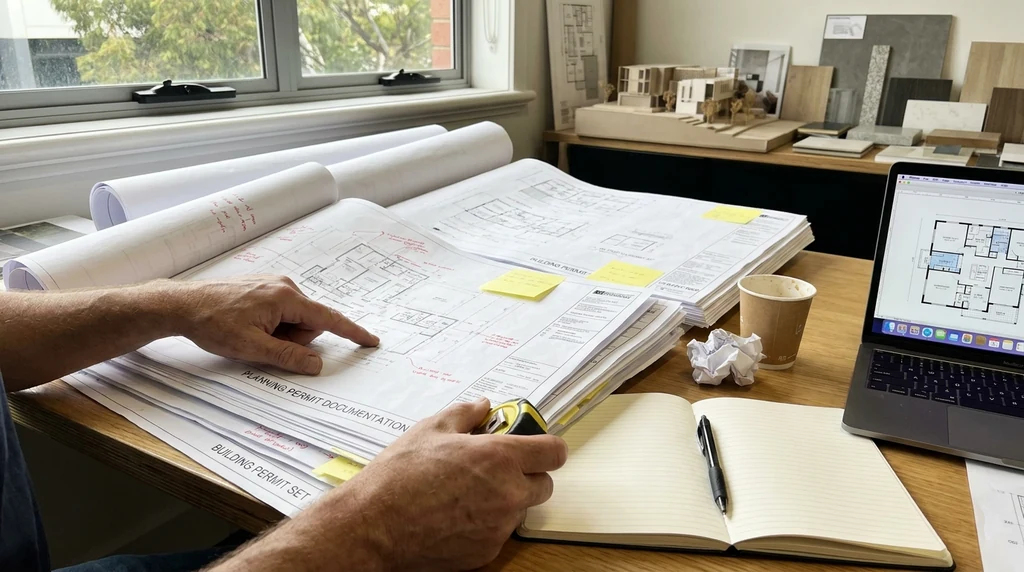
If you’re planning a renovation or extension in Victoria, you’ve probably come across two very different sets of drawings: planning permit drawings and building permit drawings. They sound similar, they often get confused, and homeowners frequently assume one set of plans will do the job for both stages. It won’t, and understanding why can save you time, money and a fair bit of frustration.
Two Different Purposes, Two Different Drawing Sets
Planning permits and building permits serve different functions under Victorian planning and building law. A planning permit deals with whether your proposed works are appropriate for the site and the surrounding area. A building permit deals with whether the construction itself is safe, structurally sound and compliant with the National Construction Code.
This article breaks down what each type of drawing actually shows, why councils and building surveyors need different information, and when you might need one, the other, or both. If you’re at the early stages of a project and unsure what documentation you’ll need, getting proper drafting support for renovations and extensions early on can help you avoid unnecessary delays later.
Because these two approvals answer different questions, the drawings that support them are prepared with different levels of detail and different priorities.
What Planning Permit Drawings Show
Planning drawings are concerned with the bigger picture. Councils use them to assess how your project fits within its context, not how it will actually be built. Typically, planning drawings include:
- Site plans showing boundaries, setbacks and existing structures
- Building height and overall bulk
- Overshadowing and overlooking impacts on neighbouring properties
- Streetscape presentation, particularly for front facades
- Landscaping and permeable surface areas
- Car parking and vehicle access, where relevant
These drawings are often less technical than construction documentation. They’re designed to demonstrate compliance with planning schemes, local council policies and, in some cases, overlays such as heritage or vegetation protection controls. A planning permit might not be required at all for smaller projects, depending on your zone, overlay and the scale of works, but where it is needed, these drawings are the ones assessed by council planners.
What Building Permit Drawings Show
Once planning approval (if required) is sorted, the project moves into construction documentation. Building permit drawings are far more detailed because they need to demonstrate that the structure will actually stand up, perform safely and comply with the Building Code of Australia.
These drawings typically include:
- Structural details such as beam sizes, footings and framing
- Fire safety and egress requirements
- Energy efficiency compliance, including insulation and glazing specifications
- Waterproofing and drainage details
- Accurate floor plans with dimensions for construction, not just concept
- Electrical, plumbing and other service notations where relevant
A private or municipal building surveyor assesses these drawings, not the local council planning department. Their focus is entirely on safety and compliance with the building code, not on street appearance or neighbourhood character.
Why the Level of Detail Changes So Much
It often surprises homeowners just how much more detailed building permit drawings are compared with planning drawings. A planning application might show a simple floor plan and elevation to demonstrate massing and setbacks. A building permit application for the same project needs engineering input, detailed specifications and construction notes that a builder can actually work from on site.
This is one of the main reasons homeowners can’t simply reuse their planning drawings for a building permit application. The purpose has shifted from “is this appropriate here” to “can this actually be built safely.”
The difference between planning and building permits is easier to understand once the document list is clear. Building permit drawing requirements in Victoria explains what information is usually needed for the building approval stage.
Do You Always Need Both?
Not necessarily. Some renovations and extensions fall under exemptions in the Victorian planning scheme, meaning no planning permit is required at all. This is common for smaller rear extensions, internal renovations or projects that comply with certain code provisions, such as those under ResCode for single dwellings.
However, a building permit is almost always required for structural work, regardless of whether planning approval was needed. Even small projects like carports, some fences, or minor structural alterations often need a building permit, even if council never sees a planning application.
Because the rules depend heavily on your zoning, overlays and the scope of works, it’s worth checking with your local council or a building professional early, rather than assuming either way.
Common Misunderstandings
A few things trip homeowners up regularly:
- Assuming approved planning drawings are “final” drawings. They’re not. They’re indicative enough to satisfy planning requirements but usually lack the technical detail needed for construction.
- Expecting the same drafter or process to move seamlessly from one stage to the next. Sometimes it does, but building permit documentation often requires additional engineering, energy reports and technical specification that go beyond the original planning submission.
- Underestimating timeframes. Planning approval can take weeks or months depending on council workload and whether objections are raised. Building permits are typically faster, but only once complete documentation is submitted.
- Thinking a building permit means construction can start immediately. Other approvals, such as those relating to easements, asset protection permits, or service authority sign-off, can also apply depending on the site.
Planning Ahead for Smoother Approvals
Understanding the difference between these two drawing sets helps set realistic expectations for your renovation or extension timeline. It also helps you budget properly, since building permit documentation generally involves more technical input, including structural engineering, than planning drawings alone.
If your project needs both approvals, it often makes sense to plan the documentation process holistically from the start, even if the drawings themselves differ in purpose and detail. This reduces duplication of work and helps keep your project moving without unnecessary back-and-forth between drafters, engineers and council officers.
Getting the Right Drawings for Each Stage
Every renovation or extension is different, and the right approach depends on your site conditions, local planning controls and the scope of works involved. Rather than guessing which permits apply to your project, it’s generally more efficient to get clarity early, particularly if your site has overlays, heritage considerations or complex boundary conditions.
Once permit pathways are clear, the professional you hire becomes the main decision. Draftsman versus architect in Melbourne explains where each role fits and when one may suit the project better.
Getting the sequencing right between planning and building permit documentation can make the difference between a smooth approval process and a frustrating one. If you’re unsure where your project sits, it’s worth having a conversation before drawings are commissioned, not after.





