Start With Why You’re Renovating
Before you look at layouts or finishes, get clear on what’s actually driving the renovation. Is your team growing and you’re running out of desks? Has hybrid working left half your floor empty most days? Are you trying to attract better staff or simply present a more professional face to clients who visit the office? Each of these goals points to a different kind of renovation, so it pays to write the reasons down before you start sketching floor plans.
A lot of Melbourne businesses jump straight to picking paint colours and furniture, then realise halfway through that the layout doesn’t actually solve the problem they started with. Getting the brief right early saves a lot of wasted time and money later.
Buildpoint’s team works through this stage as part of their office renovations Melbourne service, turning a business’s goals into a workable plan before any construction pricing is locked in. Getting the layout tested properly at this stage, rather than during construction, is one of the simplest ways to avoid costly changes down the track.
Think About Layout Before Anything Else
Once you know your goals, the layout is where the real planning happens. This is the point where it helps to bring in proper drafting and design support, because a good floor plan balances a few competing things at once: how many people need desks, how much meeting space you actually use versus how much you think you need, storage, kitchen and breakout areas, and compliance with things like accessibility and fire egress.
Work Out What You Can and Can’t Change
Not every office space gives you a blank canvas. If you’re in a leased tenancy, check your lease terms around alterations, and find out early whether the building manager needs to approve renovation works or sign off on drawings before anything starts. Some buildings have fairly strict rules about noise, working hours, lift access for materials, and which trades can work in common areas.
It’s also worth finding out what’s fixed in the building itself, structural walls, service risers, existing plumbing points, and where the building’s air conditioning zones sit. These things shape what’s realistically achievable and help avoid a design that looks great on paper but can’t actually be built without major extra cost.
Get Proper Drawings Before You Talk to Builders
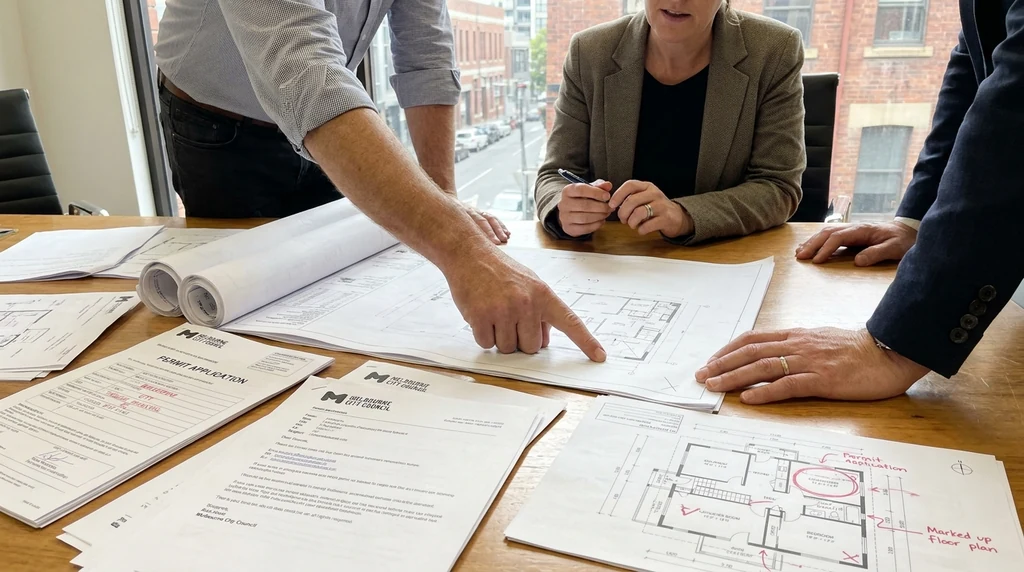
One of the most common mistakes with office renovations is asking builders for a price before there’s a clear set of drawings to quote from. Without proper plans, every builder is pricing a slightly different version of the job in their head, which makes comparing quotes almost meaningless.
Detailed drawings give everyone, your builder, your electrician, your data and comms contractor, the same reference point. They also make it much easier to spot problems before they become expensive on-site surprises, such as a meeting room wall that clashes with existing ductwork or a kitchen point that’s nowhere near existing plumbing.
Understand How Builder Pricing Works
Once drawings are ready, you’ll usually get pricing back from builders in one of two ways: a fixed quote based on the documented scope, or a more detailed cost plan that breaks down labour, materials and trades. For office fitouts, it’s common for pricing to be split into stages, demolition and strip-out, base building works, then fitout and finishes.
Planning an office renovation is easier when the scope is named correctly. the difference between office refurbishment and fitout helps separate cosmetic upgrades from deeper layout and services work.
A few things worth asking builders directly:
- What’s included in the quoted price and what’s listed as an allowance or provisional sum
- How variations are handled if something changes once work has started
- What the expected timeframe is for each stage of the job
- Whether the quote assumes work happens during business hours or after hours
Getting these answers in writing before work starts makes it much easier to manage the project as it progresses, and reduces the chance of disagreements later about what was actually agreed.
Plan for Staging If You Can’t Fully Vacate
Many businesses can’t simply shut the office and disappear for six weeks while renovations happen. If that’s your situation, staging becomes one of the more important parts of the plan. This usually means dividing the renovation into zones, so one part of the office can keep operating while another is under construction.
Staging generally takes longer overall than a single continuous renovation, because trades have to work around a live office, manage noise and dust control, and sometimes shift materials in and out after hours. It’s worth discussing staging options with your builder early, since it affects both the program and the price, and it also affects how much notice your team needs about desk moves or temporary work-from-home arrangements.
Keep Your Team in the Loop
Office renovations affect the people who work in the space every day, so it’s worth communicating the plan early rather than letting people discover changes as they happen. A short outline of what’s changing, roughly when, and what it means for their day-to-day, where they’ll sit during staged works, any changes to parking or entry points, goes a long way toward reducing frustration during the build.
It also helps to nominate one person internally as the point of contact for the builder. Having a single decision-maker for on-site questions keeps the project moving and avoids conflicting instructions being given to trades.
Smaller offices often need sharper planning because there is less room for wasted space. Small office renovation ideas that improve workflow gives practical ways to make the layout work harder.
Bringing It All Together
A well-planned office renovation moves through a fairly logical sequence: clarify your goals, test the layout properly, understand the constraints of your building, get proper drawings, gather clear pricing, and plan staging if you need to keep operating during the works. Skipping steps, especially the drawings and layout testing, tends to be where costs blow out and timelines slip.
Taking the planning stage seriously before construction starts is the simplest way to keep an office renovation on budget and on schedule, and to end up with a space that actually works for how your business operates now.





